Tafazzal Residence
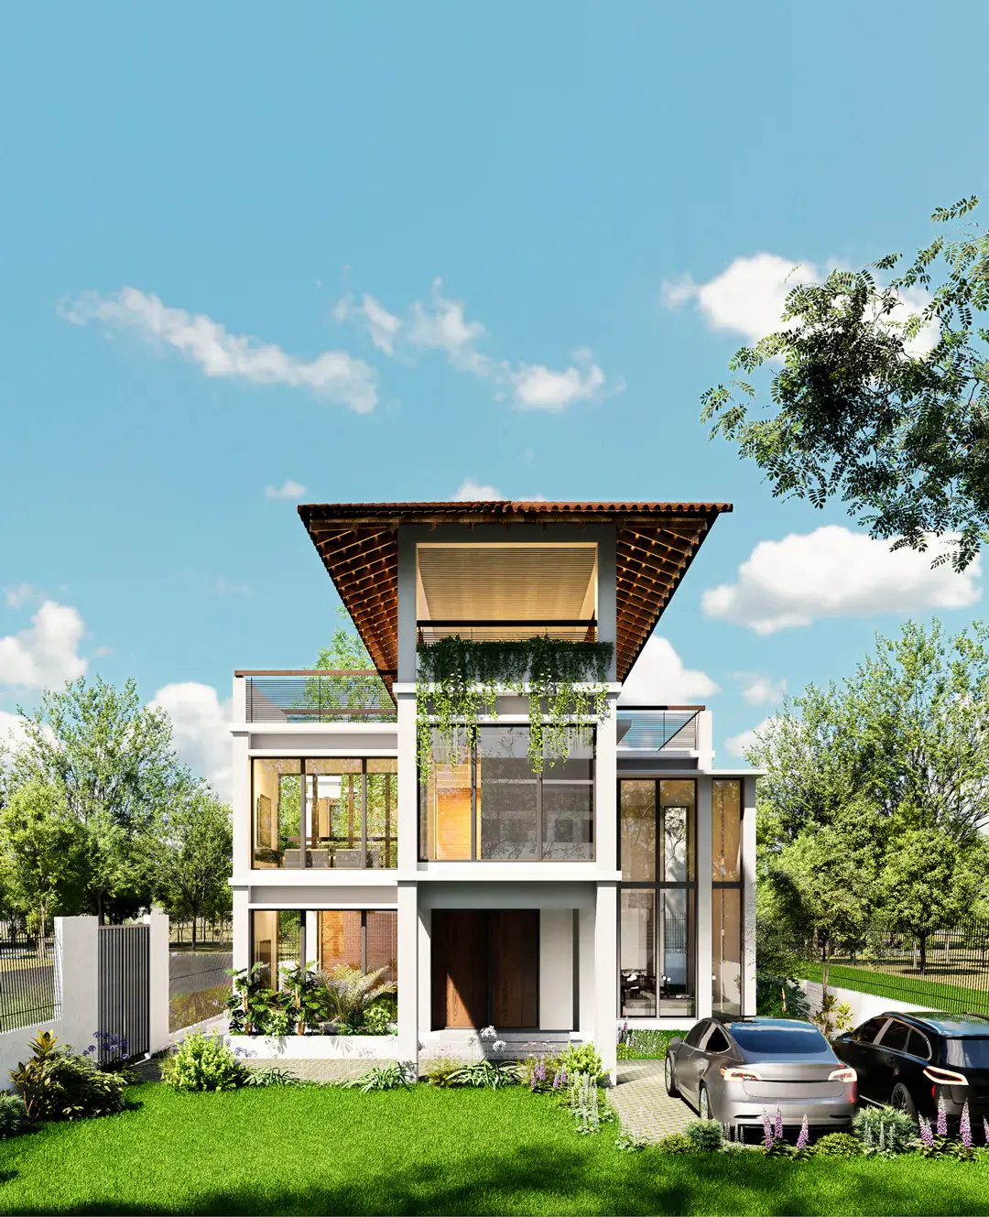
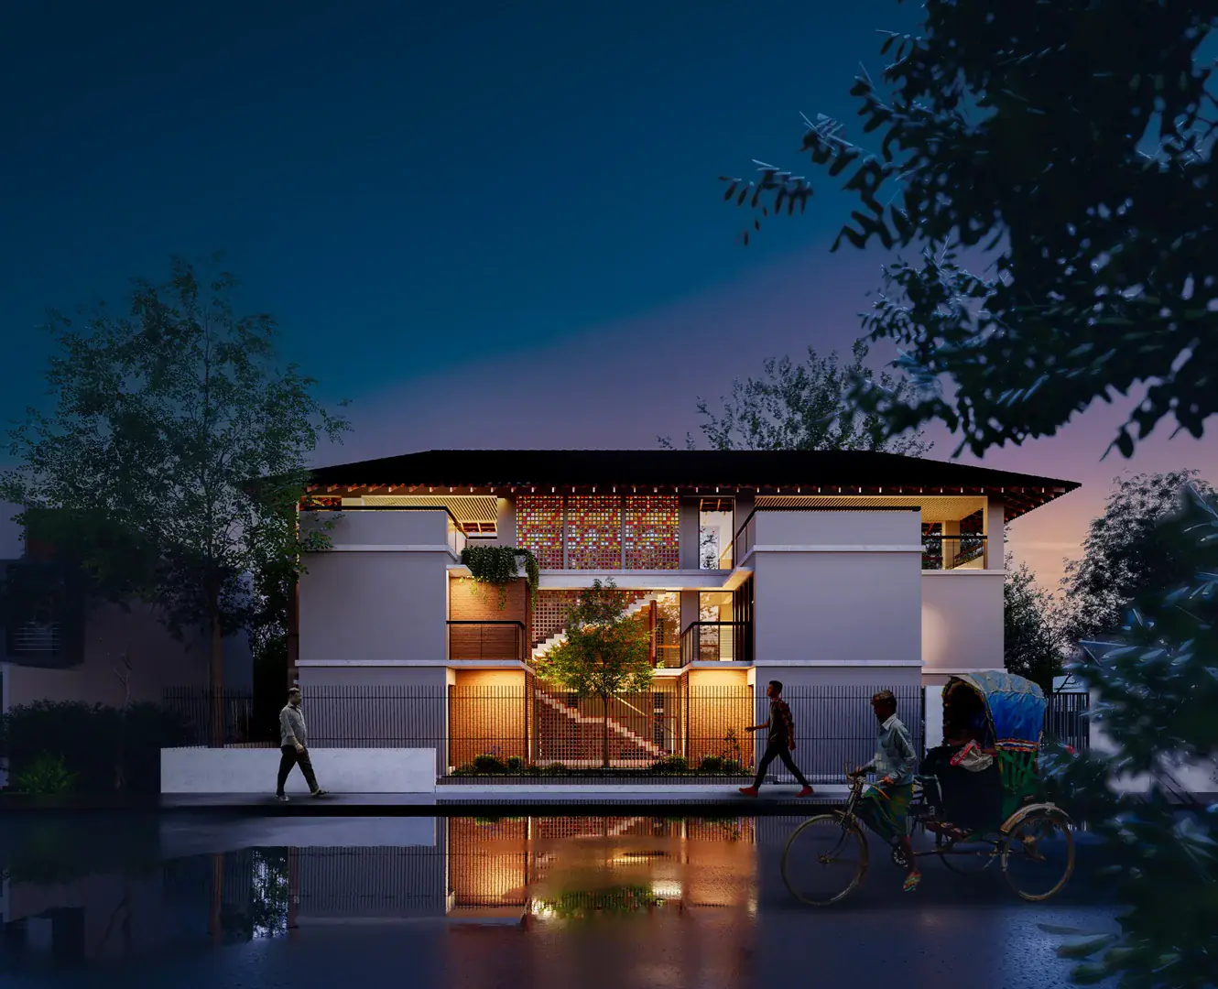
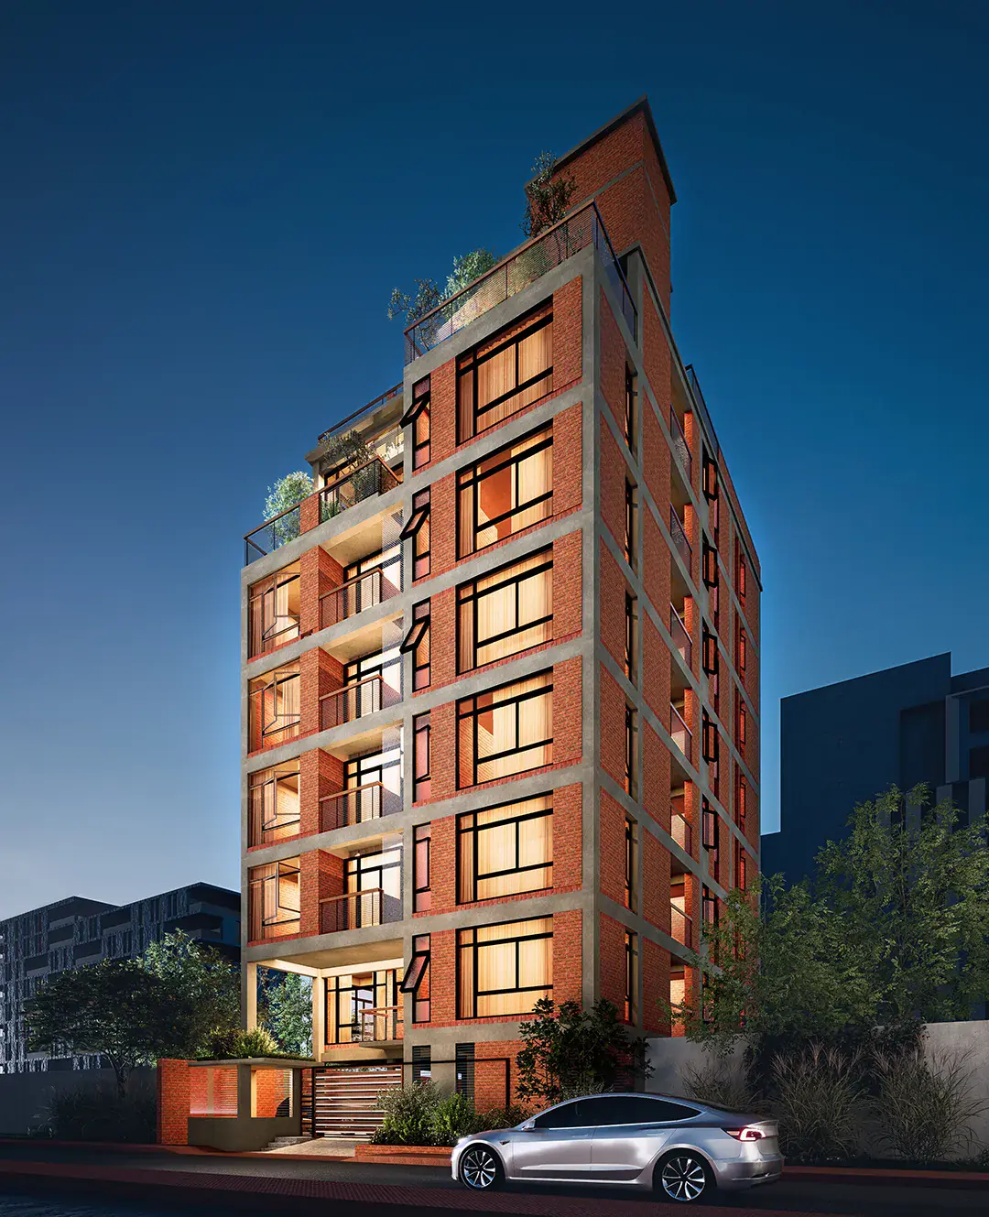
A house shaped by the western sun — deep overhangs, screened terraces and suspended greenery turn harsh exposure into calm, luminous space.
Climate strategies
- আলোLight
- সবুজGreen
- ইটBrick
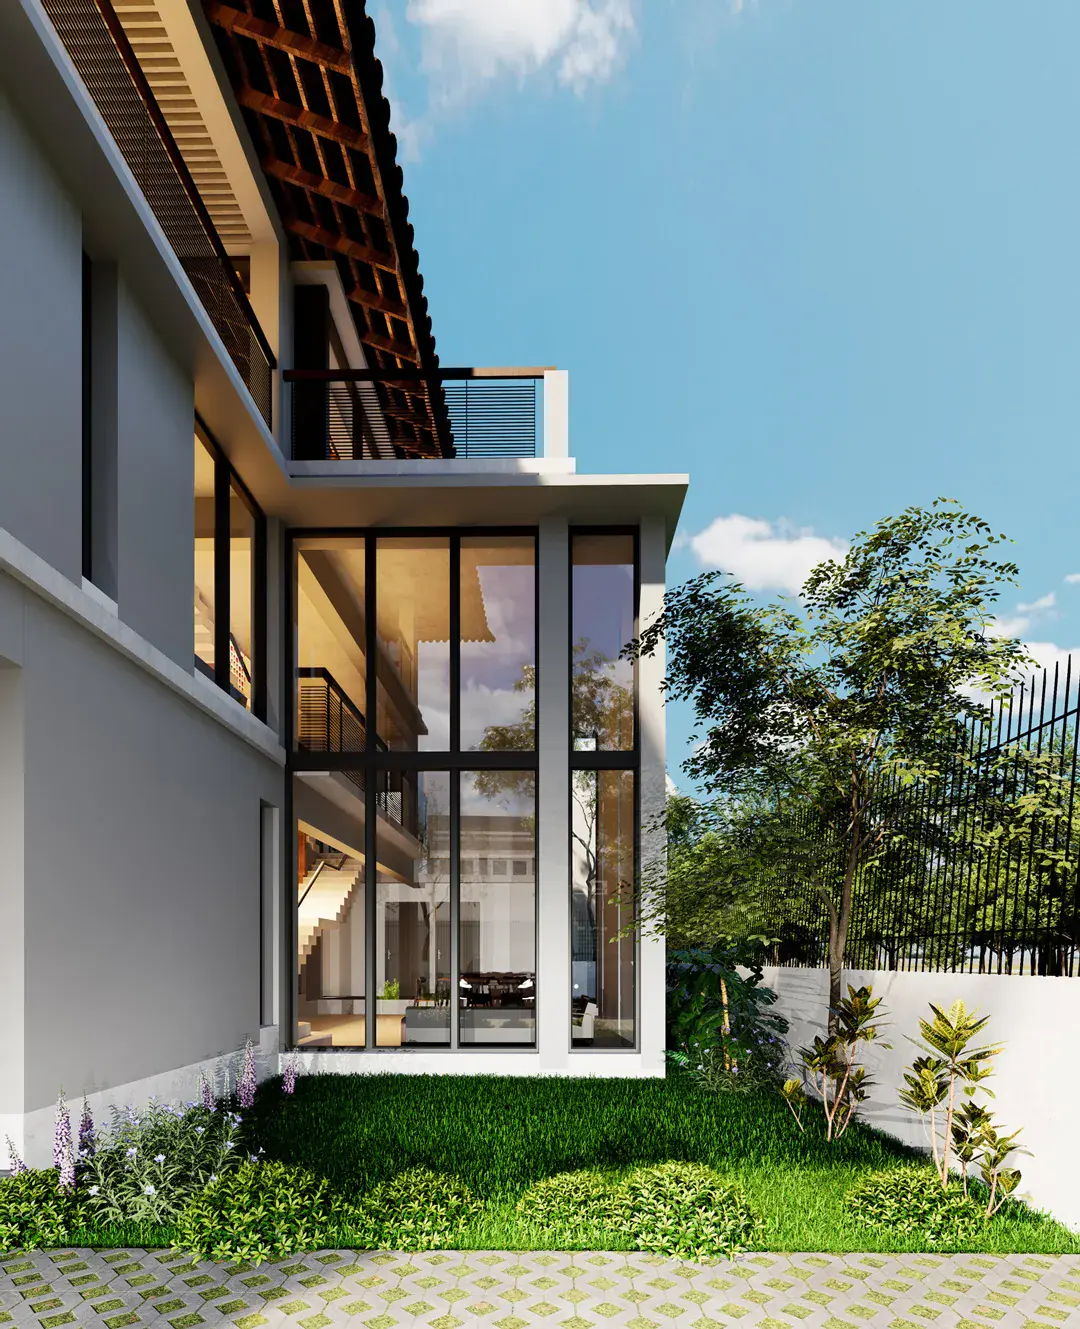
This residence is shaped by the western sun, using deep overhangs, screened terraces and suspended greenery to filter light into soft, livable spaces. The bold roof form protects the upper level, while floor-to-ceiling glazing connects the interiors to the surrounding garden and courtyards.
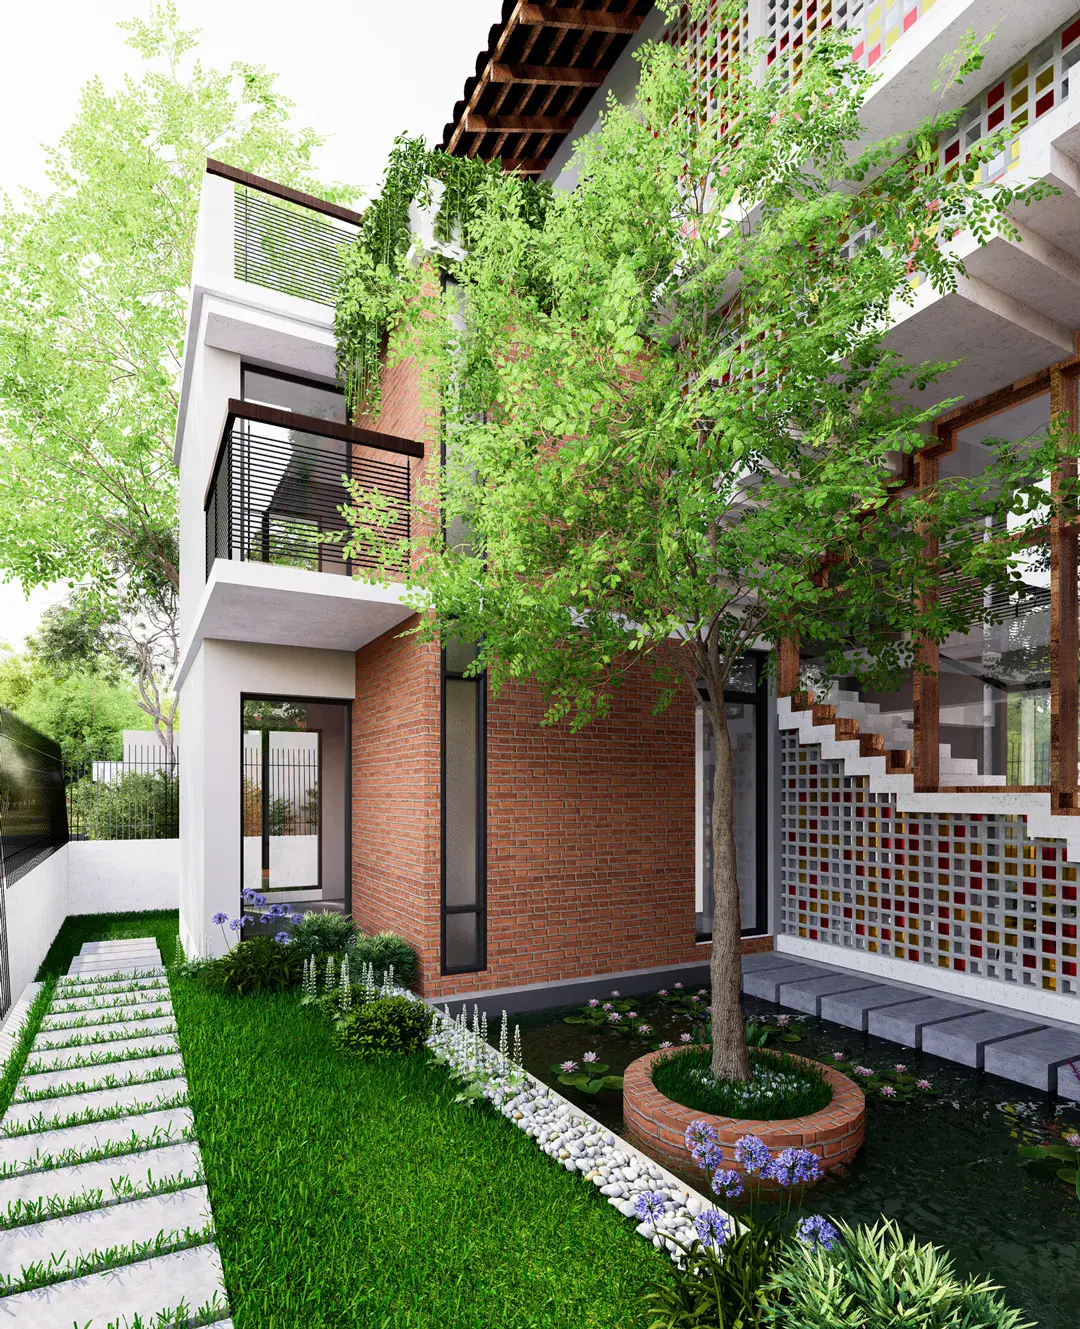
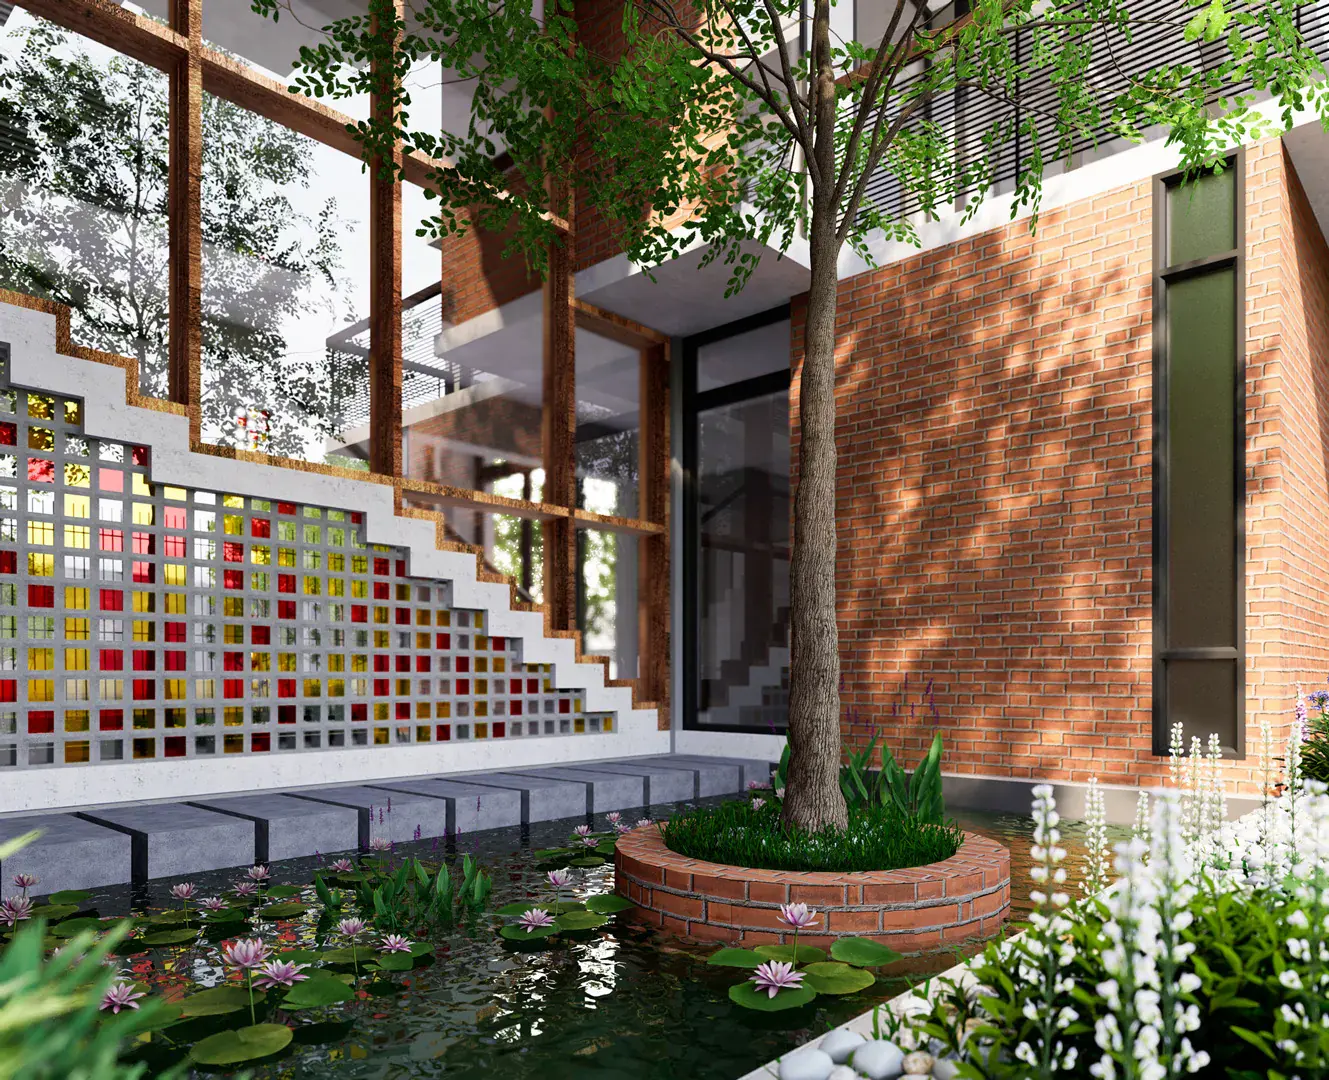
Earthy terracotta tiles, exposed brick and muted structural tones ground the architecture in a natural palette, allowing light and colour to animate the building throughout the day.
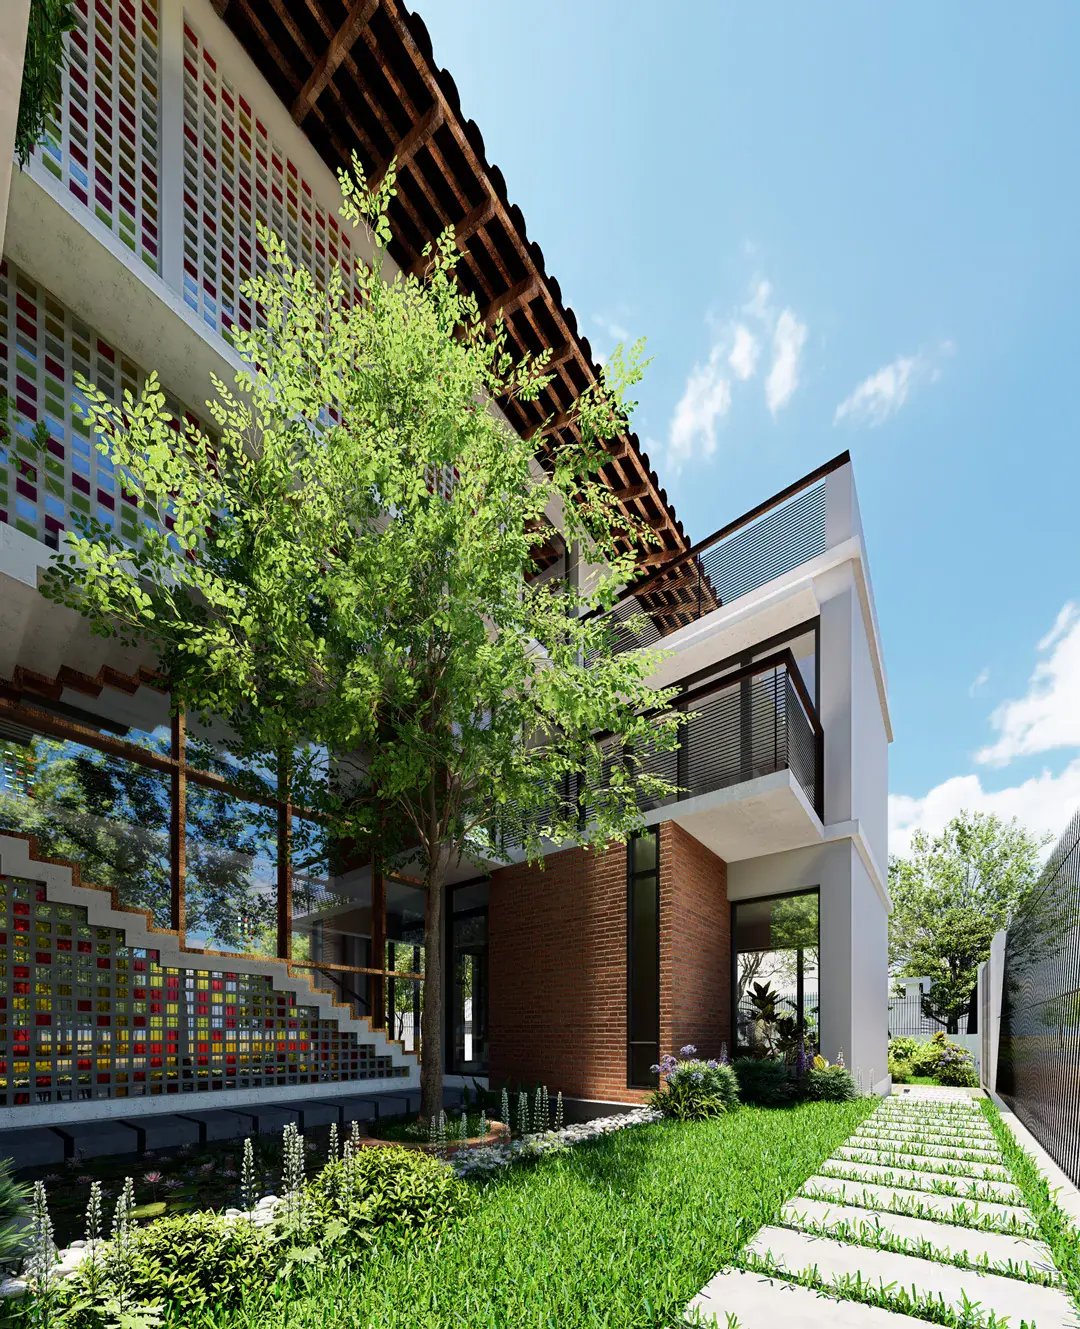
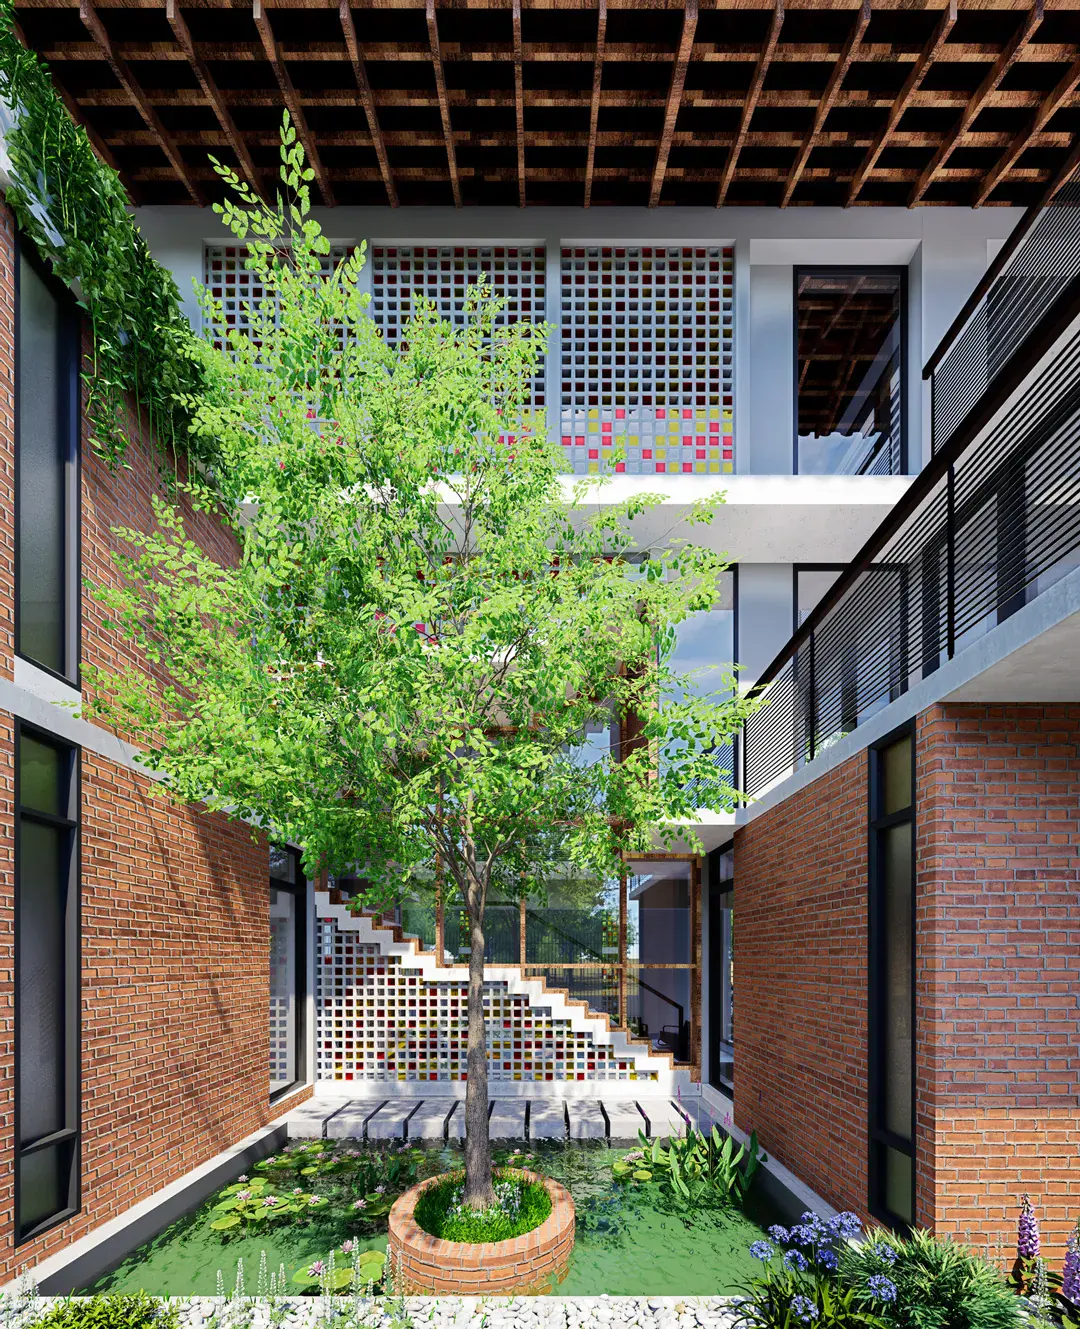
Playful breaks in form — stepped terraces, perforated planes and transparent edges — create a rhythm of shade, openness and visual movement. The result is a home that balances climate-responsive thinking with expressive design.
Programme — as drawn
- 01.Driveway
- 02.Formal & family living
- 03.Dining & kitchen
- 04.Bedrooms
- 05.Den
- 06.Study
- 07.Verandas
- 08.Open terrace
Next project