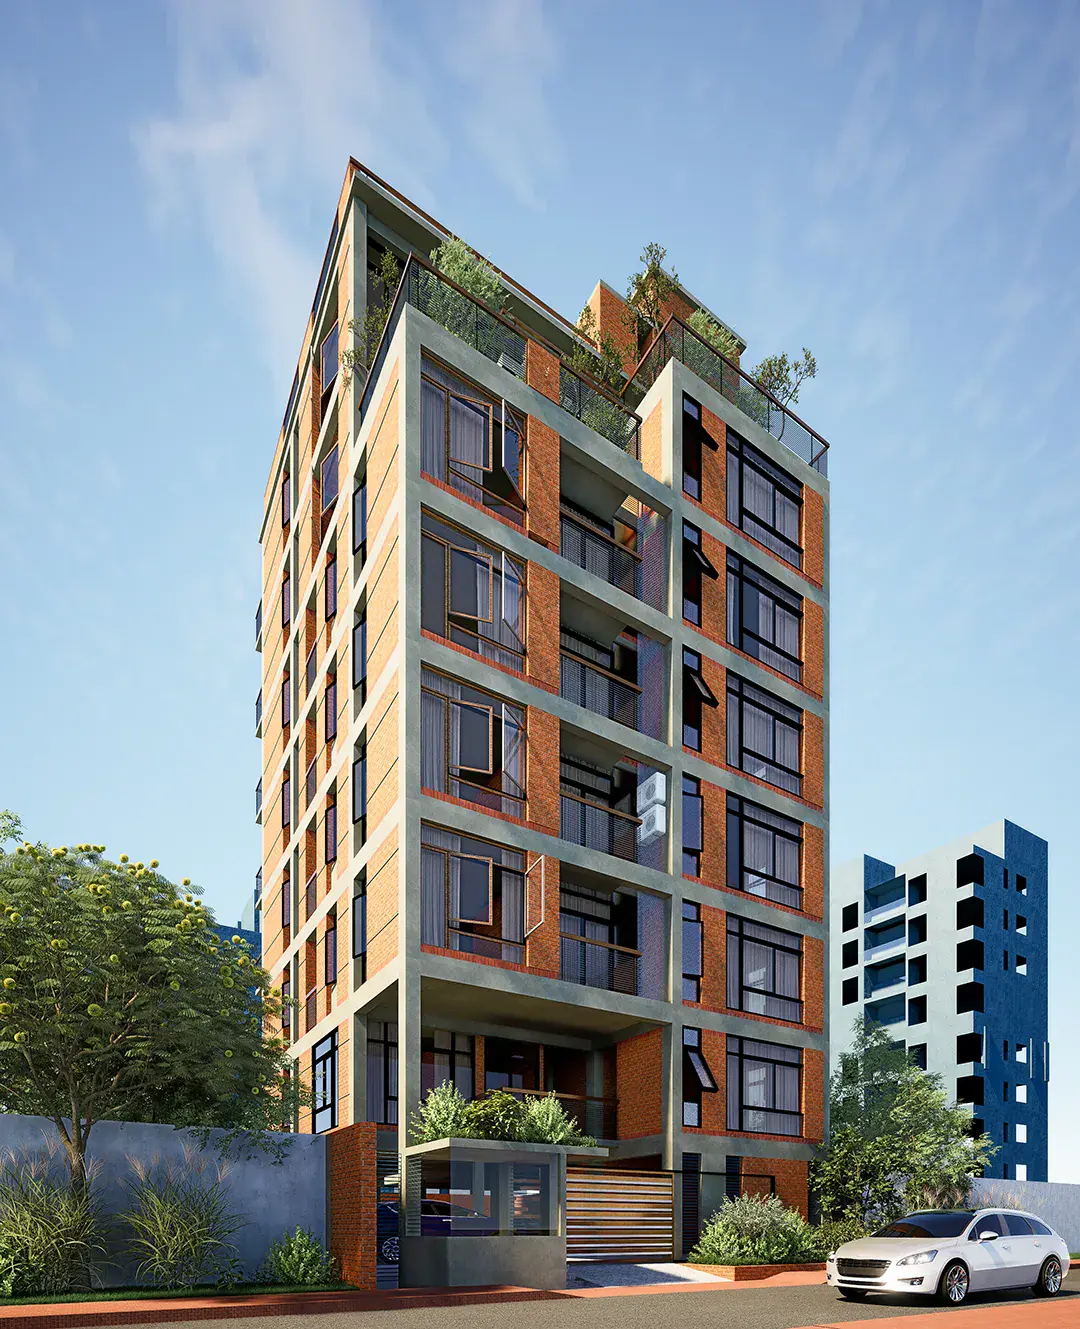
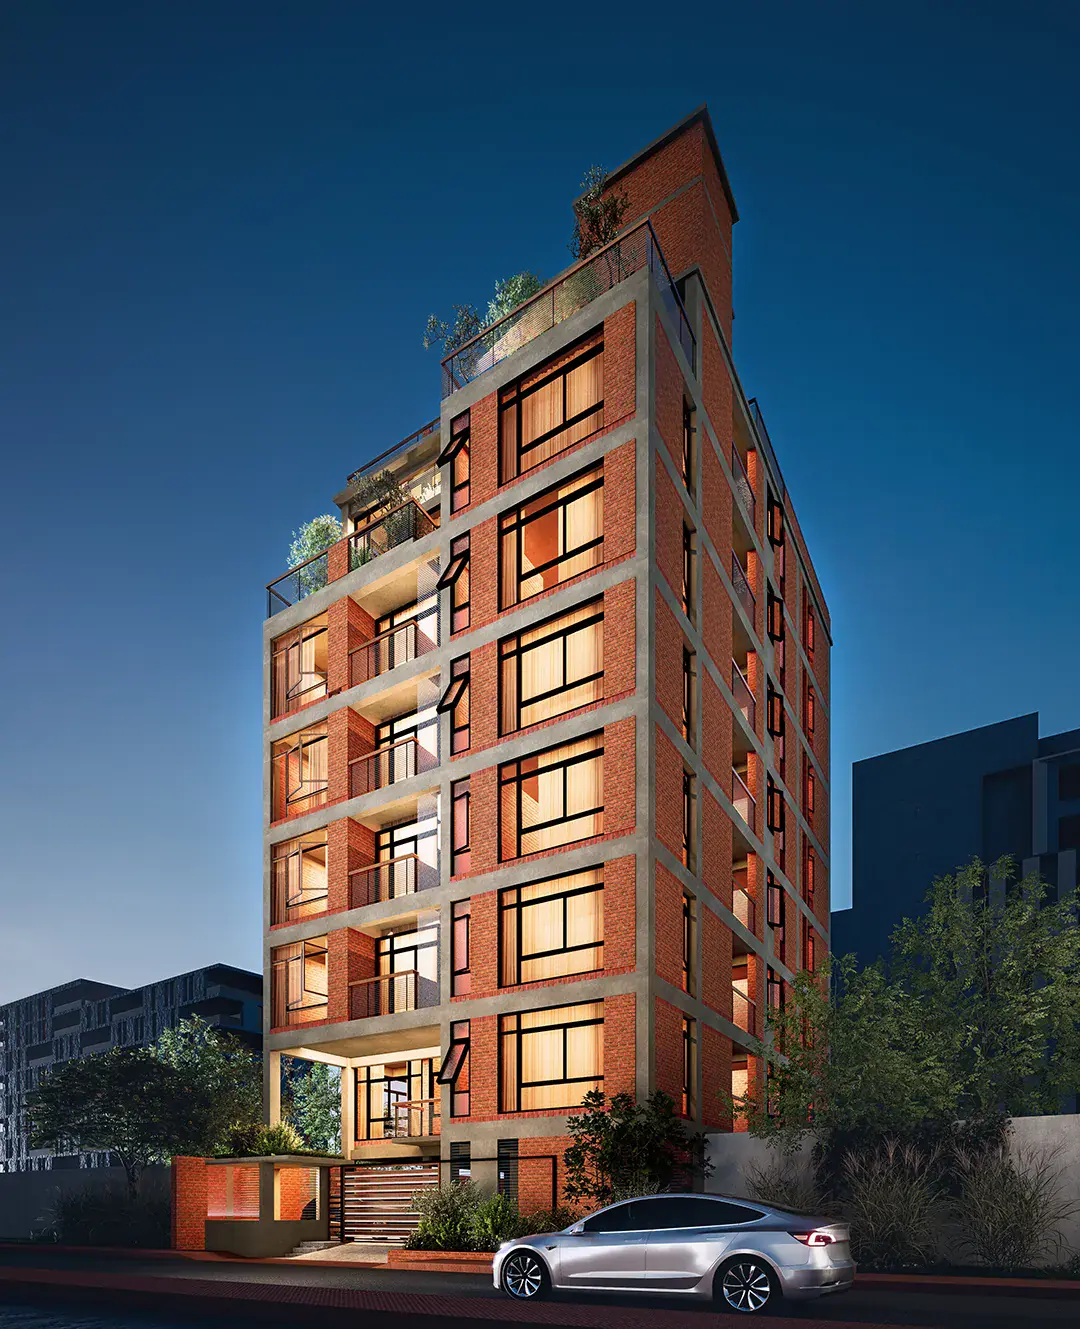
Rokon Residence
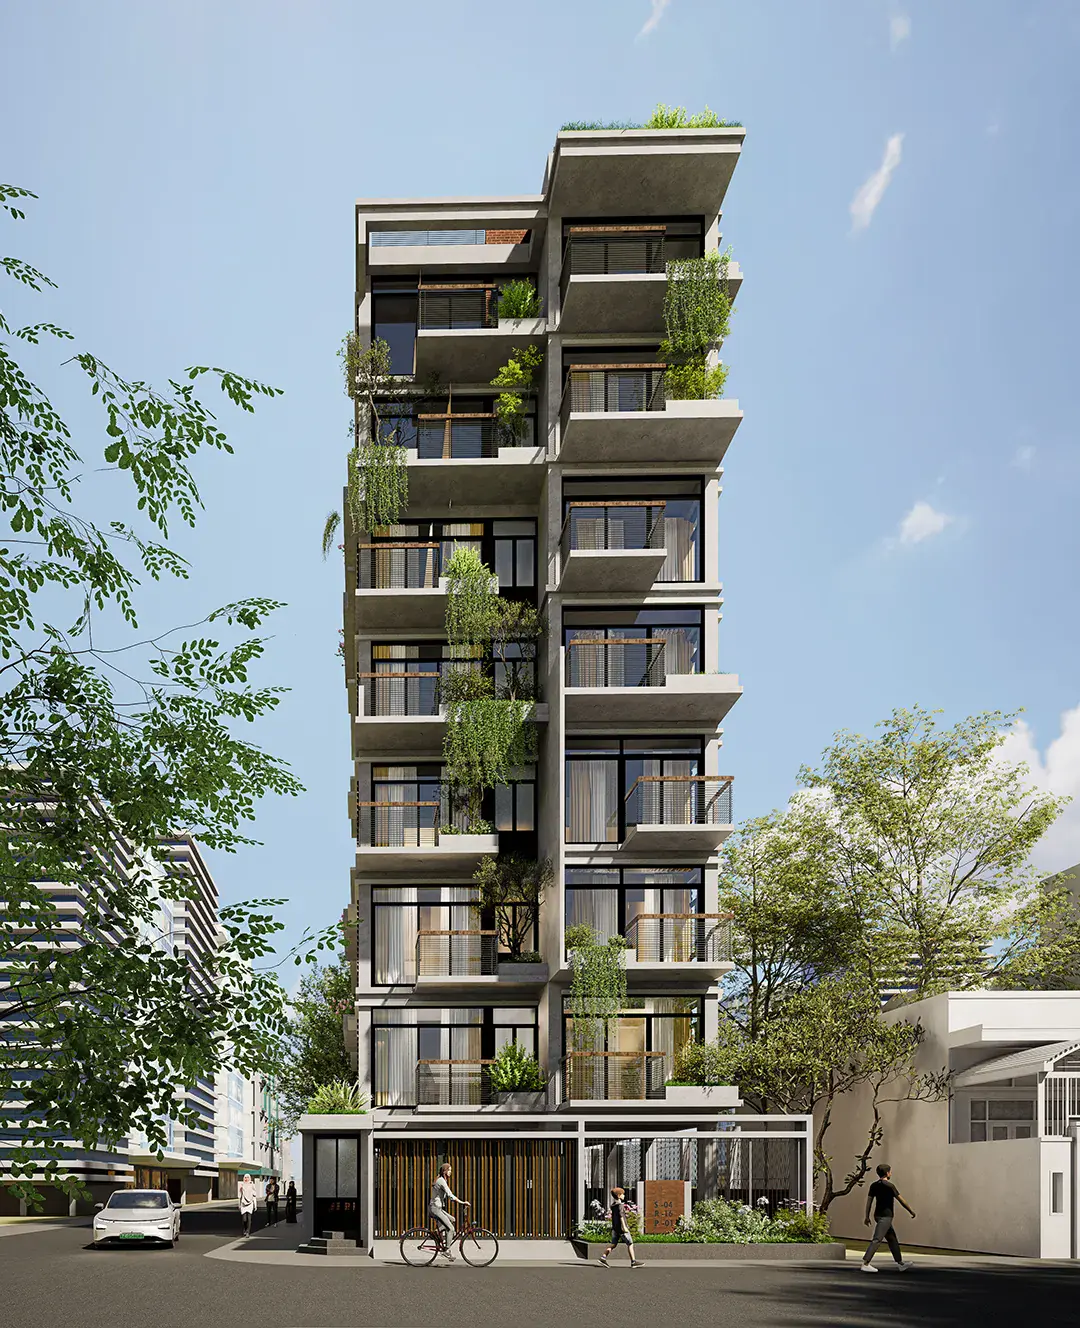
Designed around the monsoon wind: living spaces line the southern façade, a central courtyard breathes, and the reservoir drinks the rain.
Climate strategies
- বাতাসBreeze
- সবুজGreen
- ইটBrick
- বৃষ্টিRain
The client's vision emphasised natural ventilation and airflow from the south, taking advantage of the prevailing south-east winds of Bangladesh's summer and monsoon seasons. In response, the primary living spaces — bedrooms and balconies — are positioned along the southern façade.
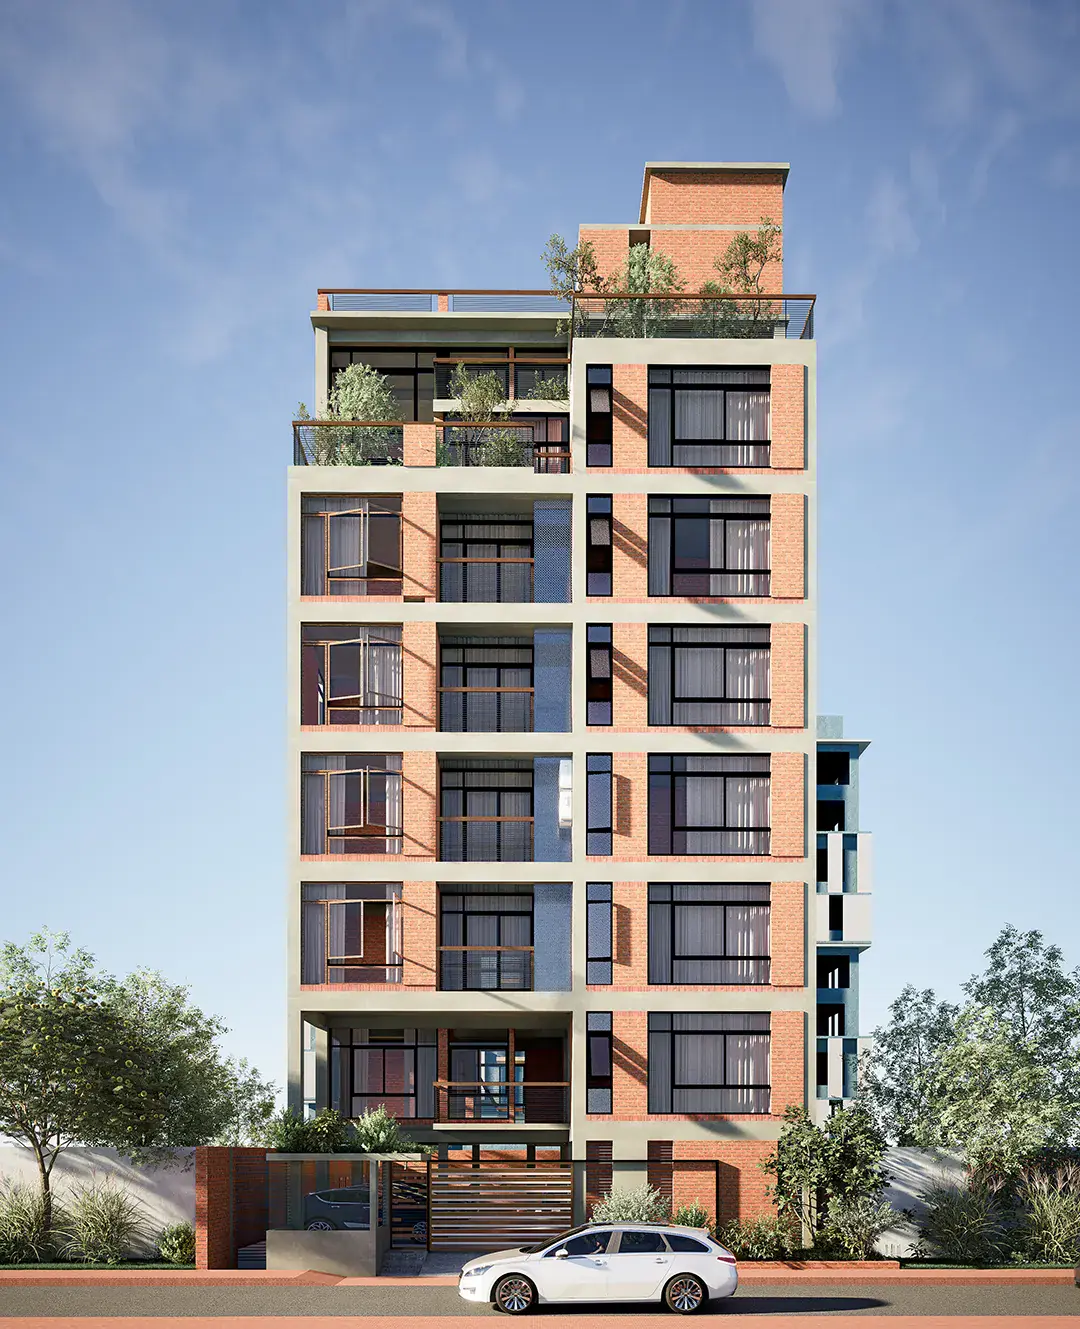
At ground level a central courtyard serves as a multifunctional space for children's play and informal gatherings — a pocket of greenery that introduces daylight and cross-ventilation into the home.
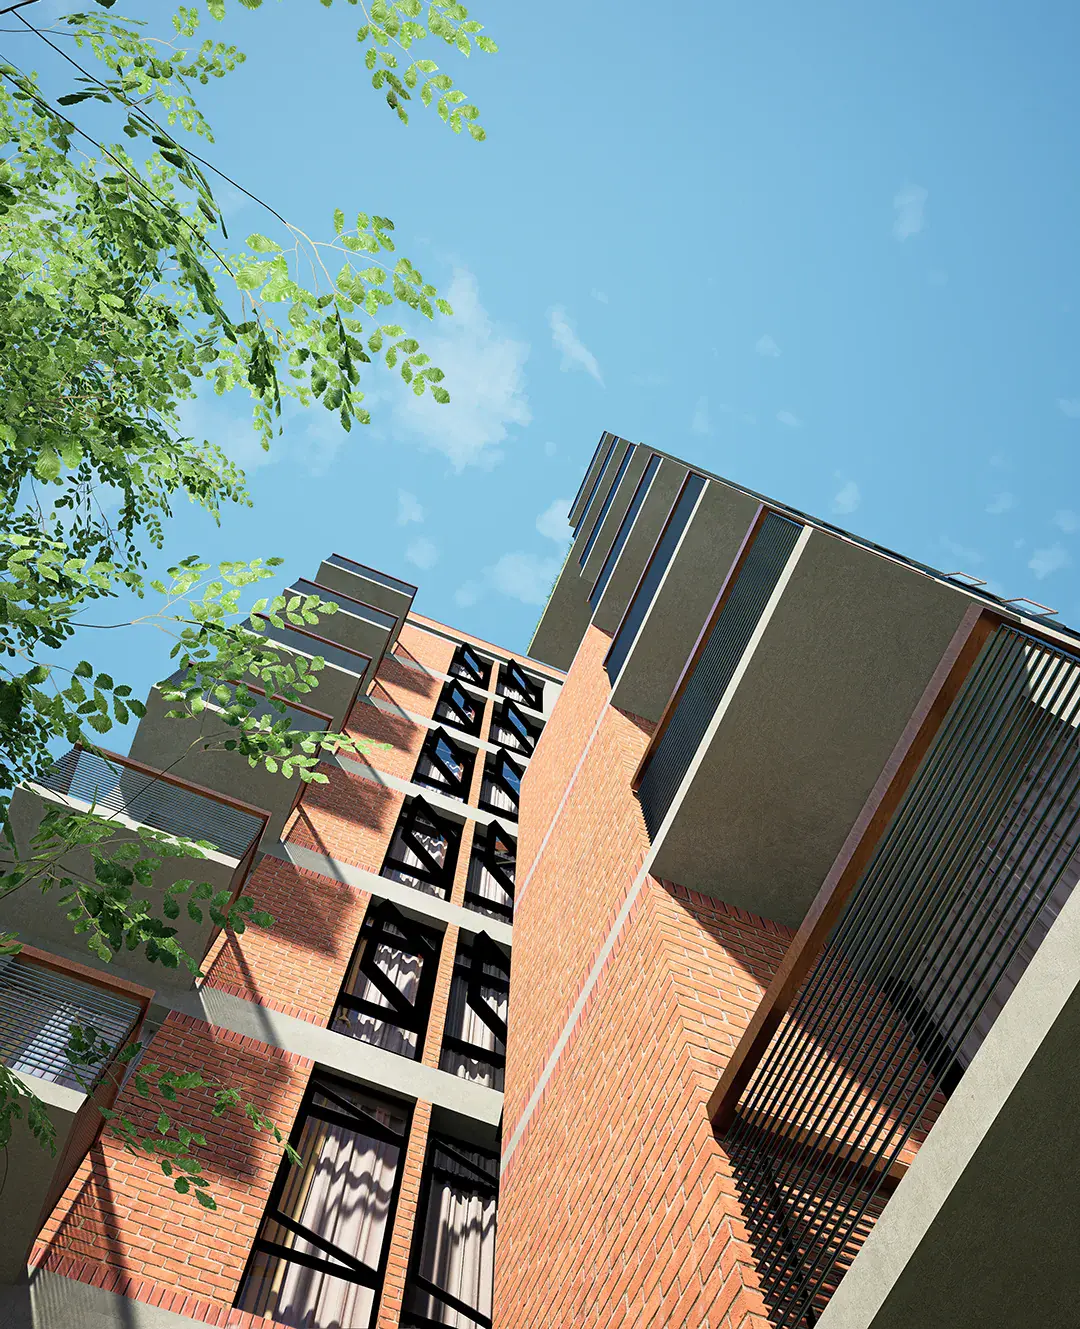
Exposed brick and concrete provide a timeless aesthetic while minimising maintenance, and a rainwater harvesting system integrated into the underground reservoir reinforces the project's ecological intent.
Programme — as drawn
- 01.Driveway
- 02.Guard room
- 03.Lobby & stair
- 04.Formal & family living
- 05.Dining & kitchen
- 06.Bedrooms
- 07.Study
- 08.Verandas
- 09.Open green terrace
Next project