08 / 08
Dipu Residence
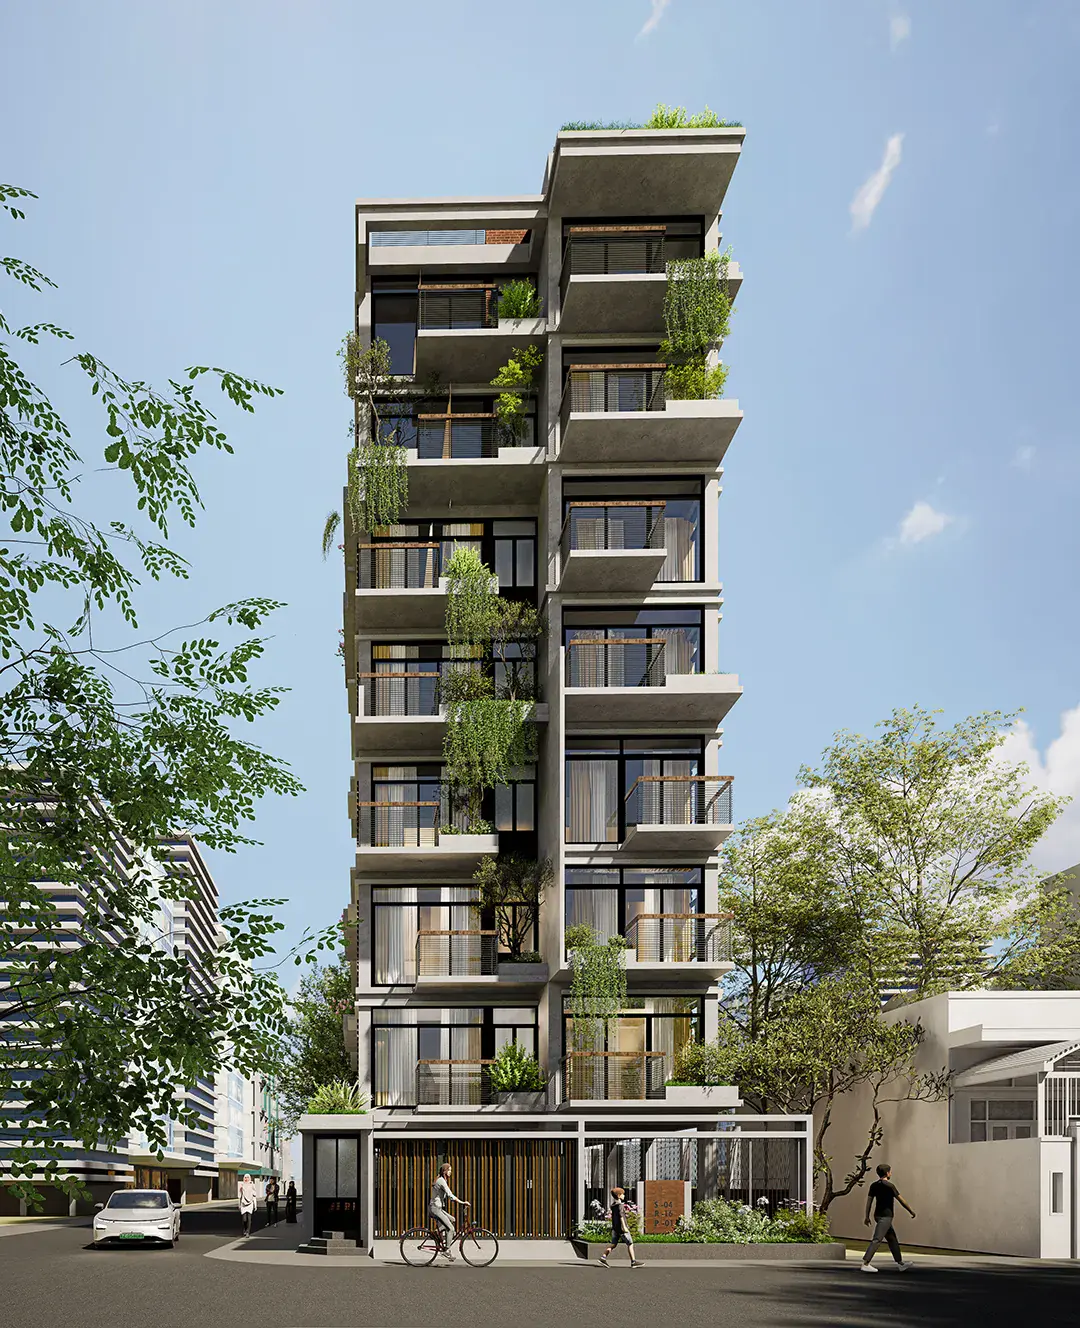
Three katha on a street corner, turned into a vibrant living façade of verandas, planters and double-height spaces open to the north-east light.
Climate strategies
- আলোLight
- বাতাসBreeze
- সবুজGreen
At the intersection of two streets, this corner plot sparks a conversation between density and openness. We designed the building with dynamic verandas, lush planters and soaring double-height spaces — transforming the edge into a vibrant living façade.
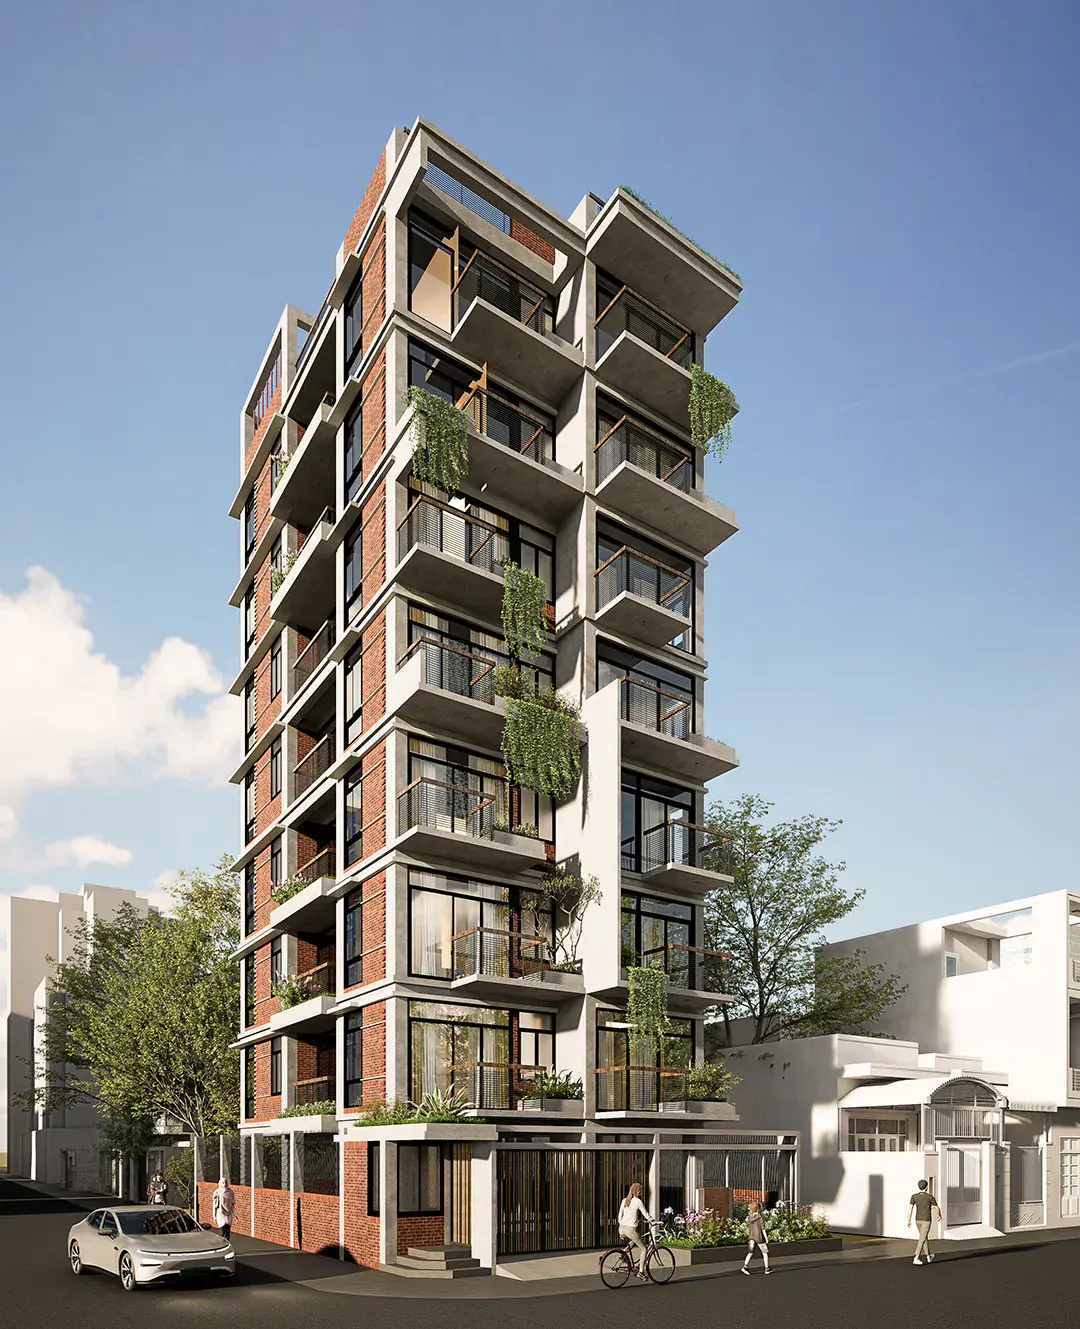
By positioning service areas to the south and west, the north-east side opens up completely to light, fresh air and views. Vertical landscaping weaves greenery through every floor, ensuring nature is always part of the experience.
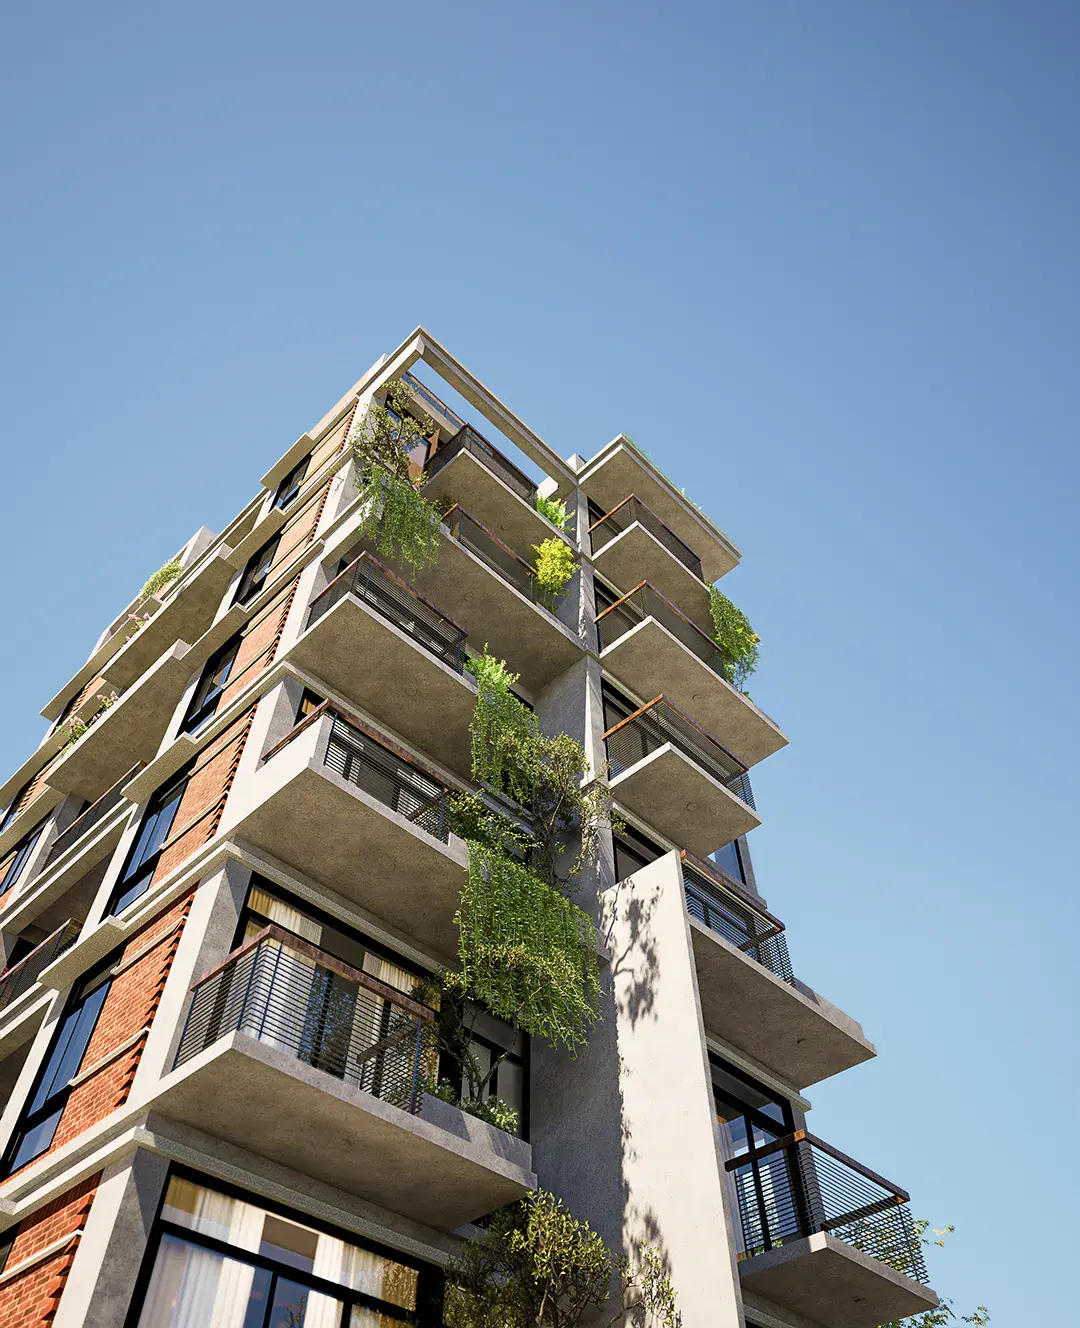
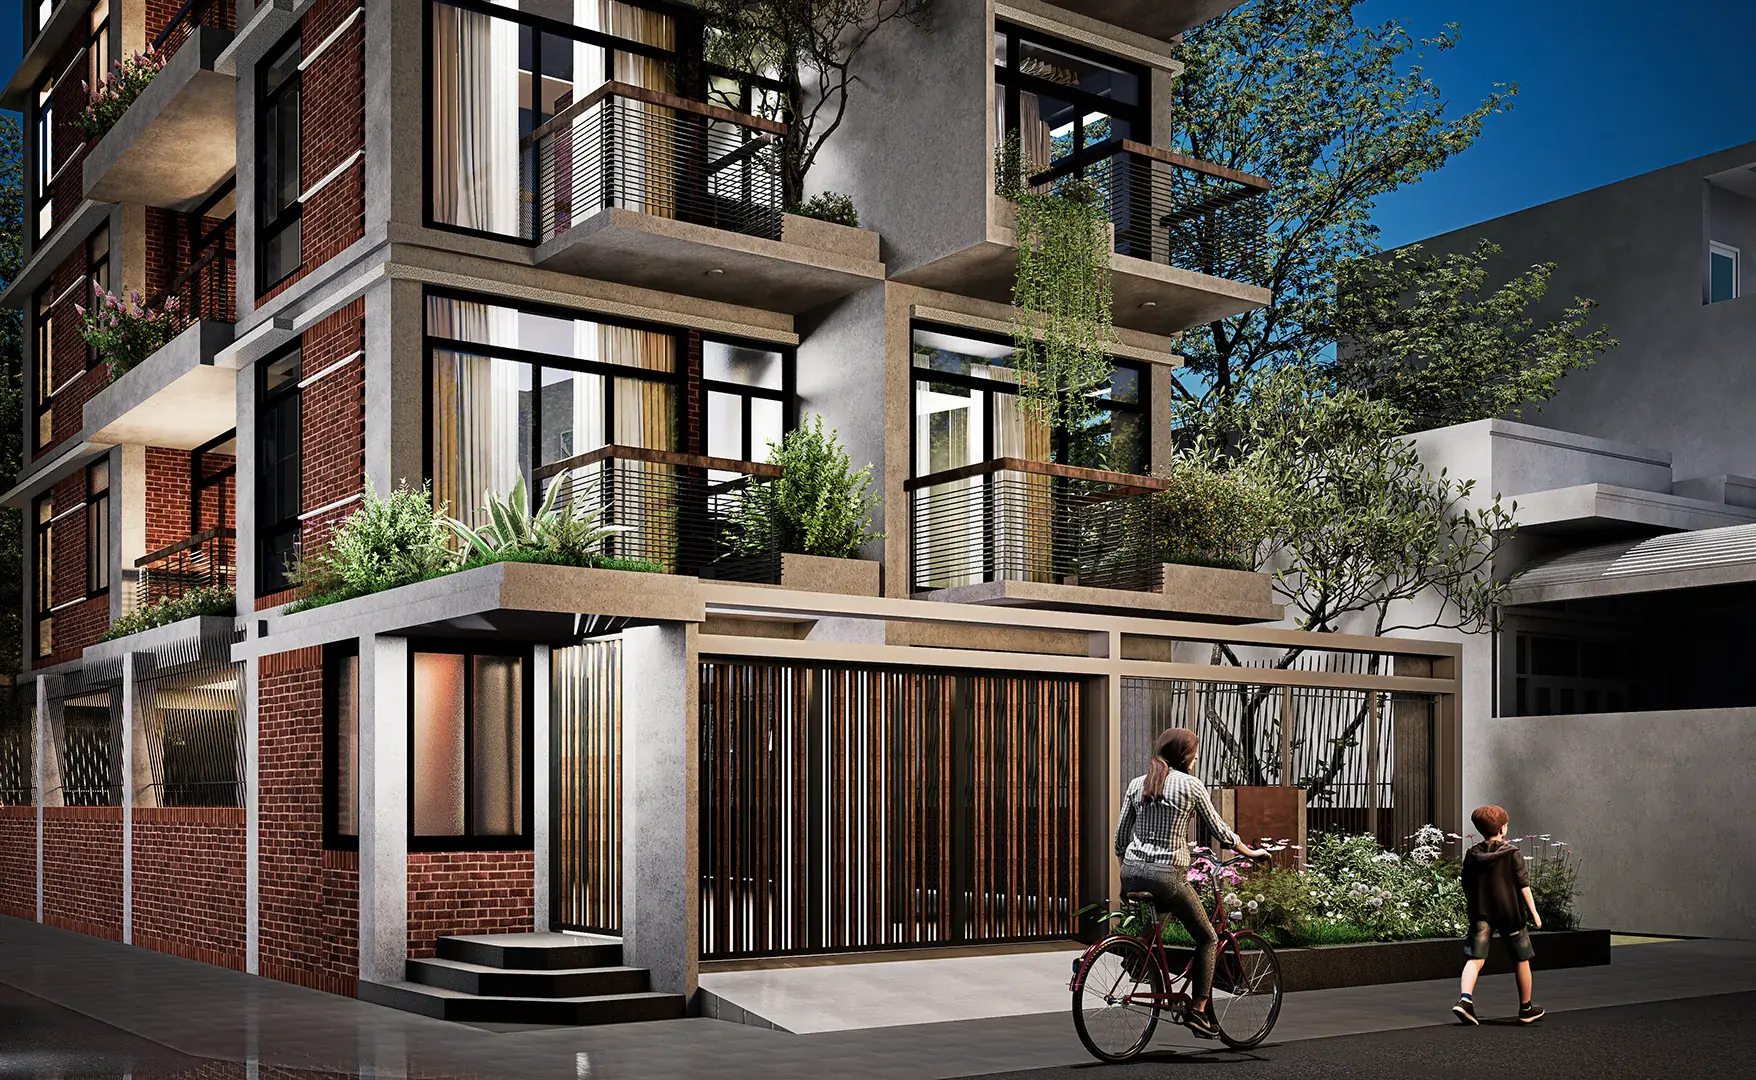
It is a journey through rhythm, shade and playful spaces — turning limitations into exciting possibilities.
Programme — as drawn
- 01.Driveway
- 02.Guard room
- 03.Lobby & stair
- 04.Living & dining
- 05.Kitchen
- 06.Bedrooms
- 07.Double-height verandas
Next project
Eco Vacation House