1point6D

Dhaka23.81°N 90.41°E

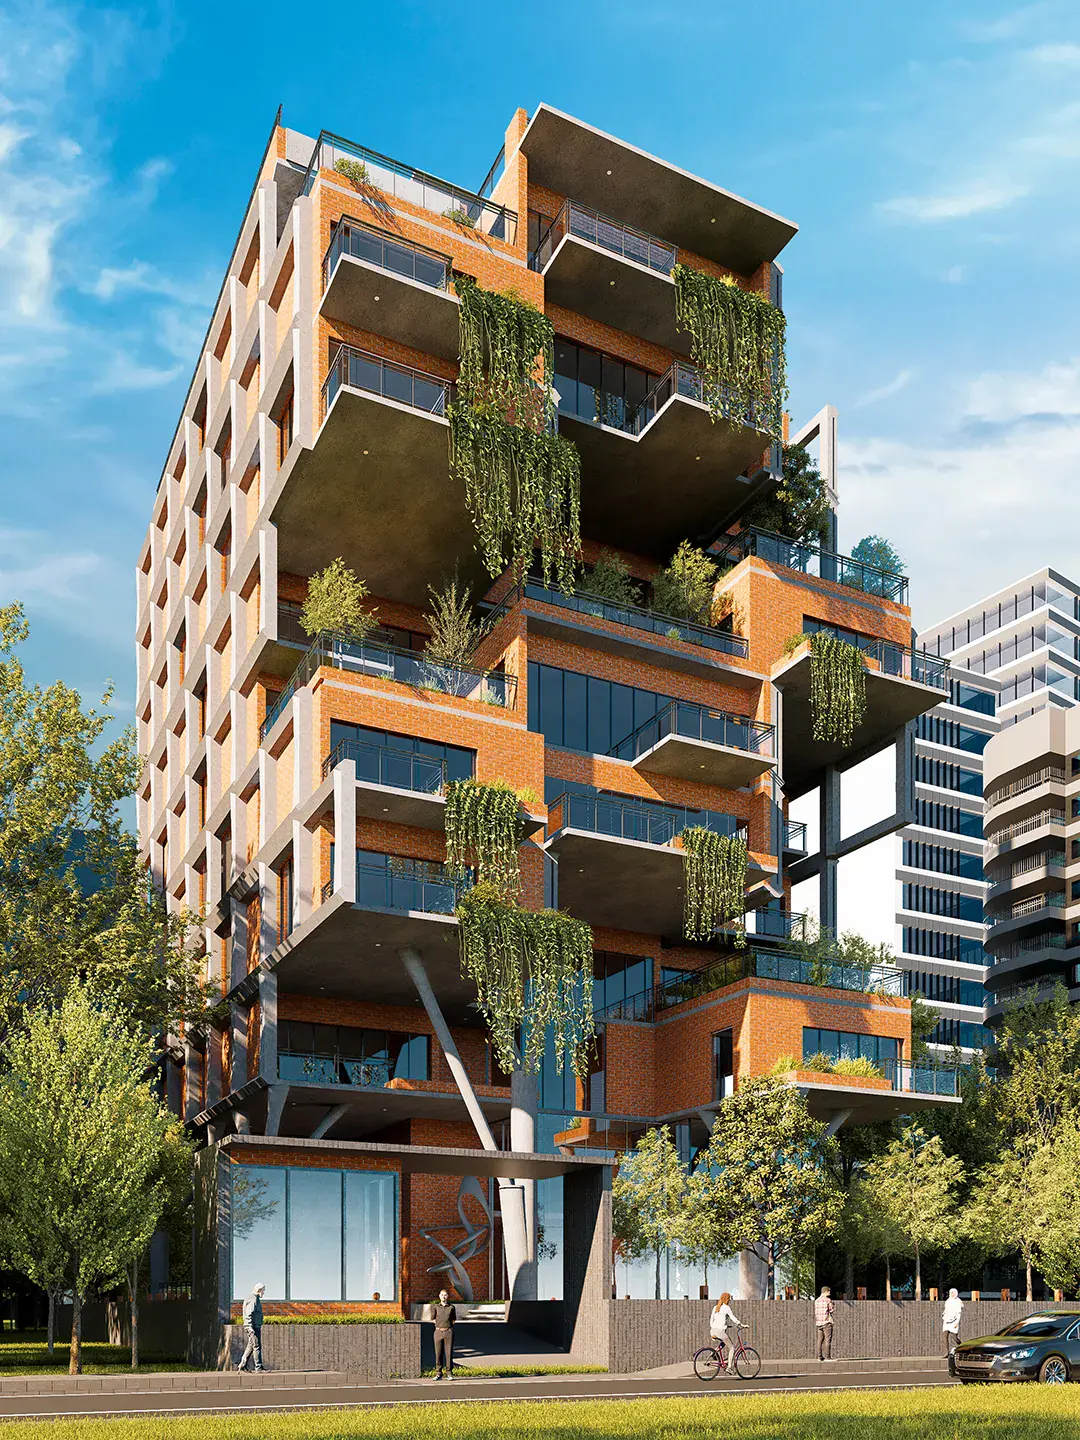
Gulshan Residence by day — stacked terraces draped in vines above the street
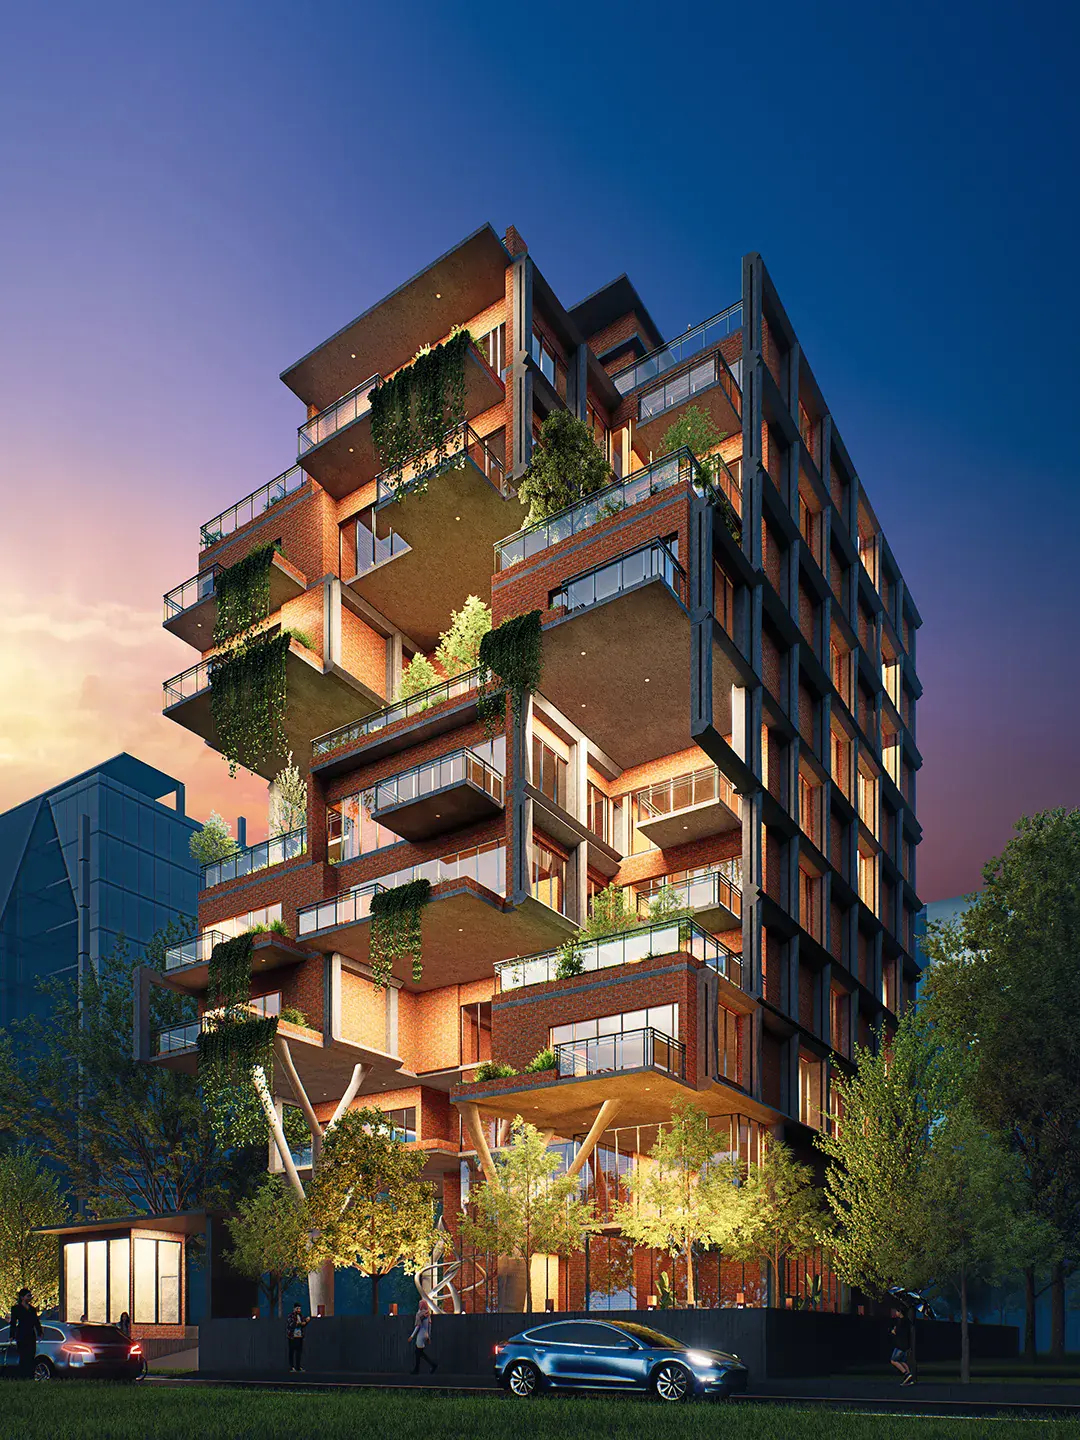
Gulshan Residence at dusk — cantilevered brick volumes with glowing interiors and hanging gardens
04 / 08

10 kathaMulti-family residenceGulshan, Dhaka

Gulshan Residence

2024 — OngoingIn progress

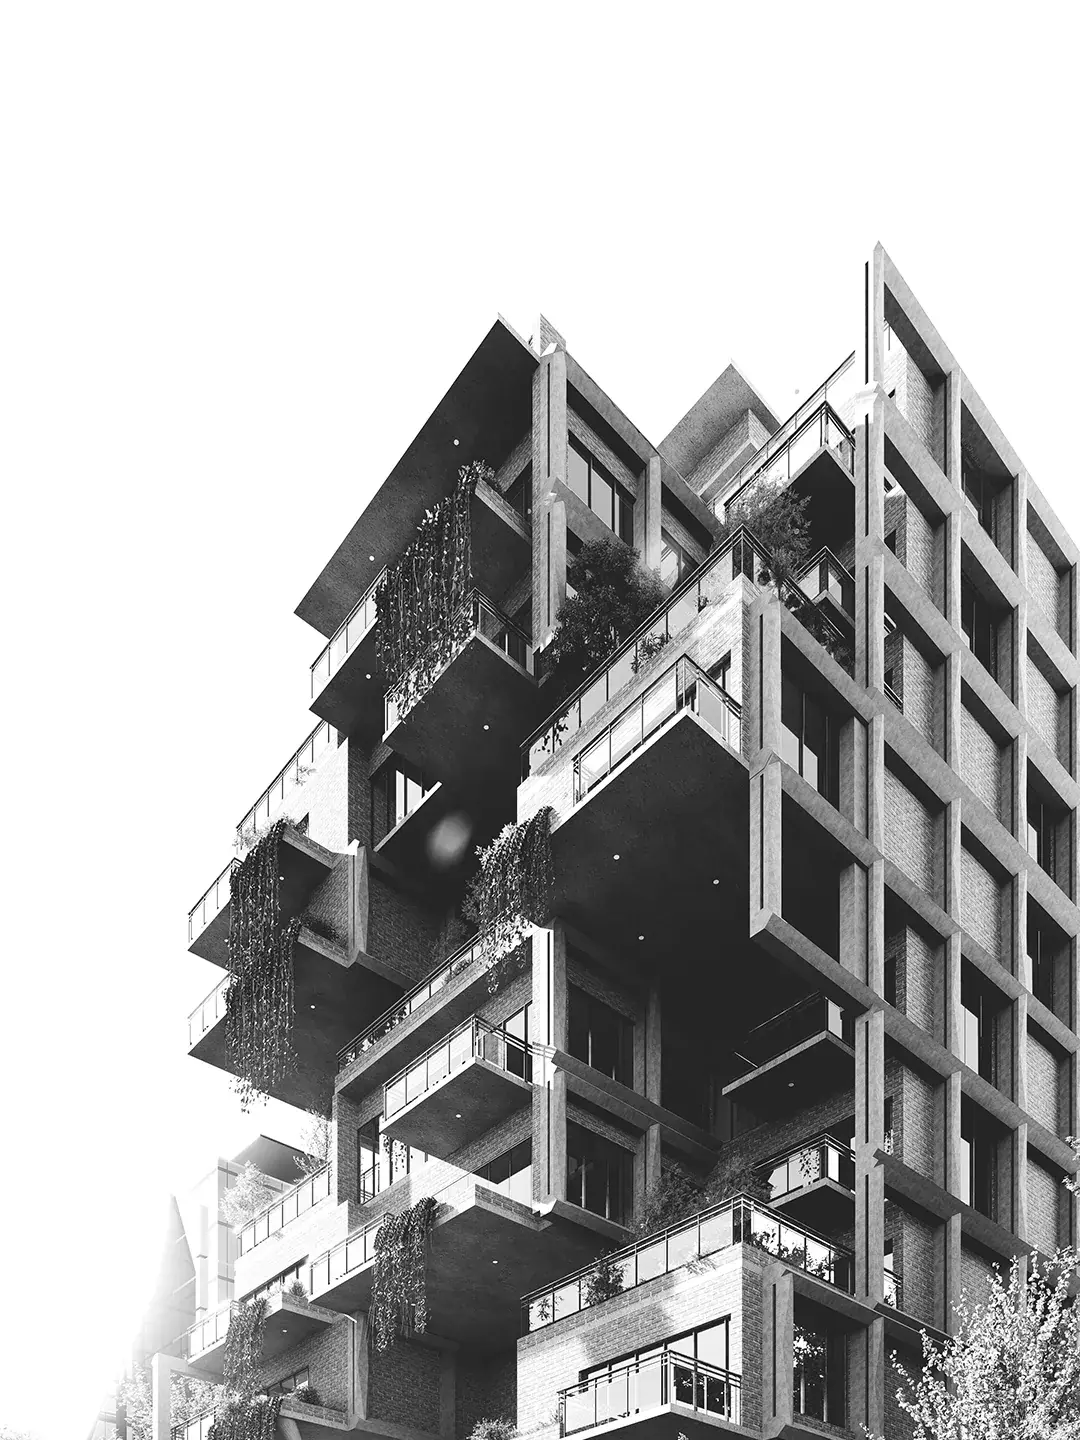
A vertical landscape in Gulshan — stacked brick volumes, verandas and hanging gardens that turn an apartment tower into a living, breathing organism.

Climate strategies

  • সবুজGreen
  • বাতাসBreeze
  • আলোLight
  • ইটBrick

Layered with vines, planters and pockets of green, the building becomes a vertical landscape — cooling the microclimate, softening the urban edge, and offering residents their own gardens in the sky.

Gulshan Residence at dusk — cantilevered brick volumes with glowing interiors and hanging gardens

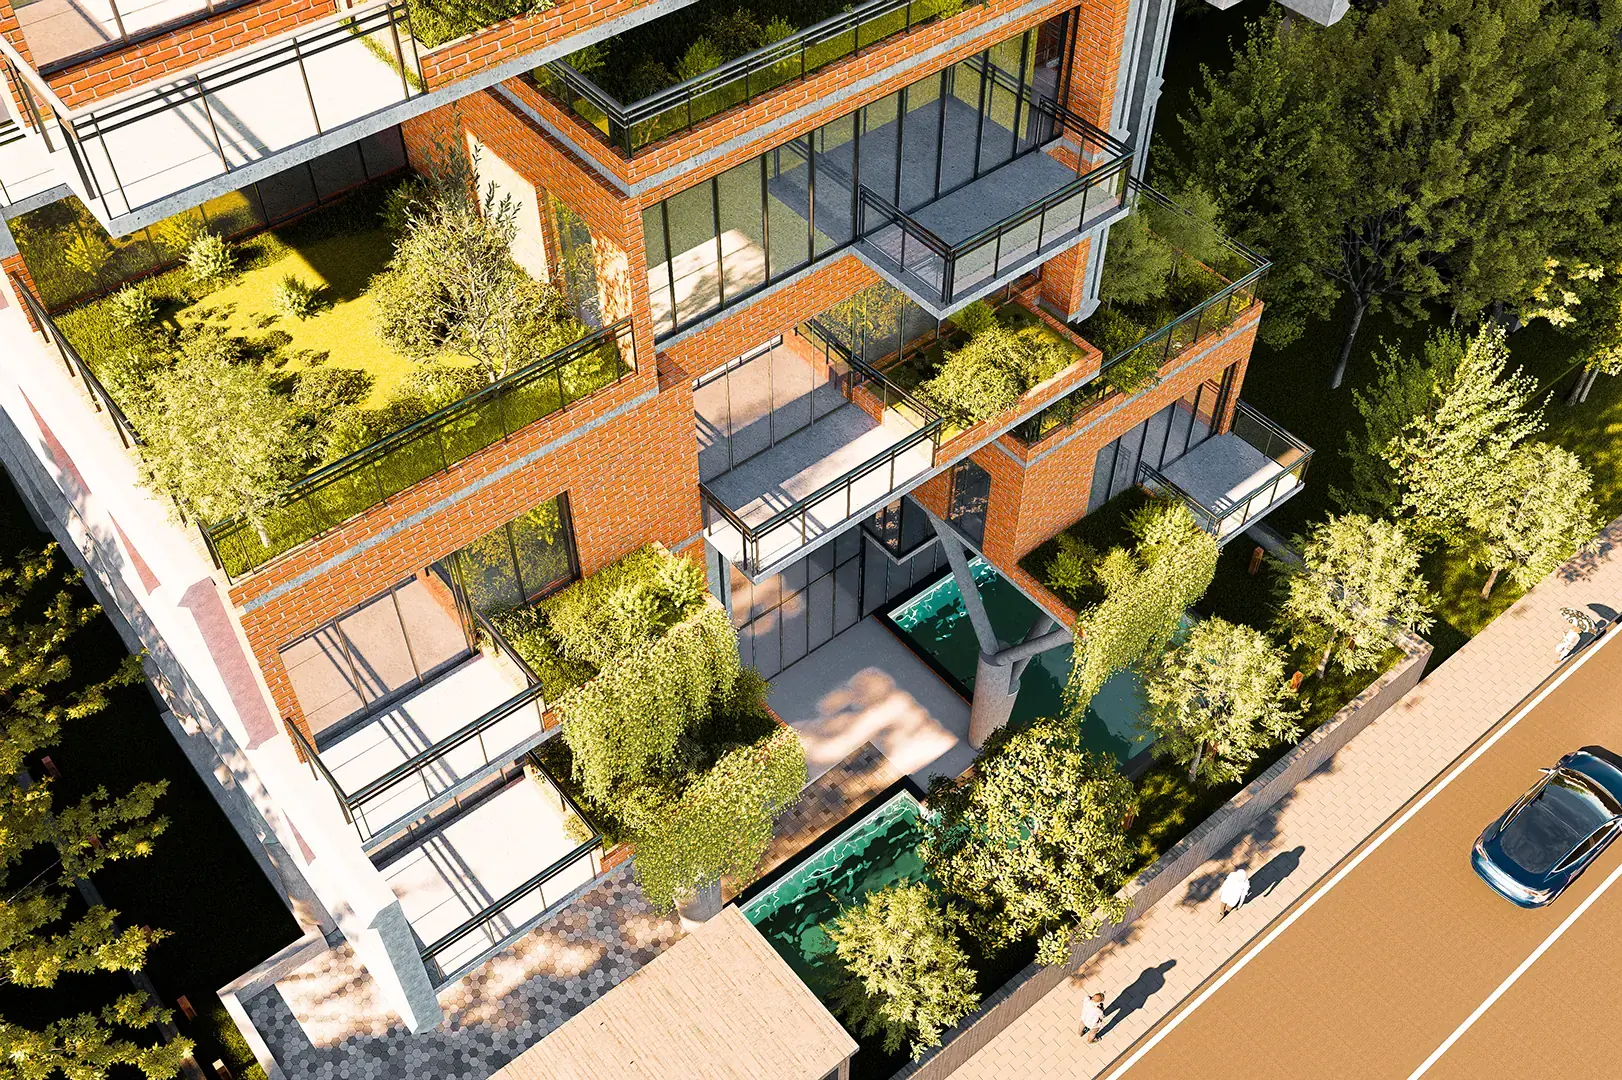
At the heart of the design lies a dialogue between verandas and greenery. Each level opens outward with terraces and planted edges, blurring the line between inside and outside. The verandas not only extend living spaces but also frame light, breeze and shade, creating moments of pause and connection.
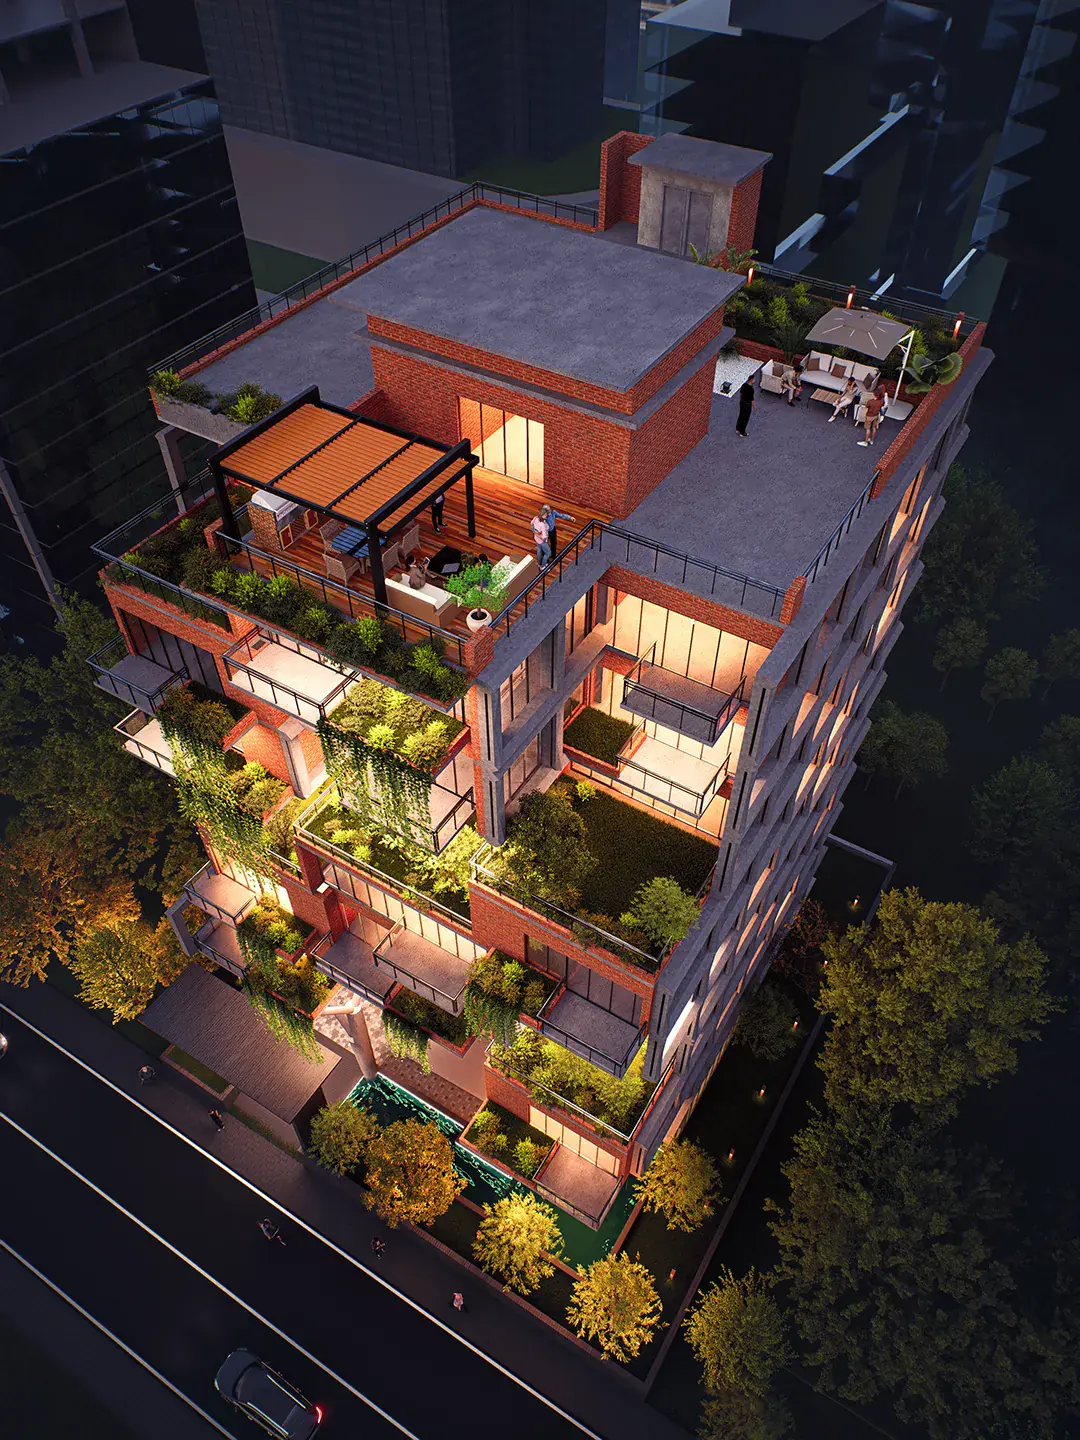
Aerial night view of Gulshan Residence's stepped garden terraces
Planted verandas and terraces of Gulshan Residence seen from above

This rhythm of brick, concrete and foliage transforms the architecture into a living, breathing organism — rooted in climate, culture and community.
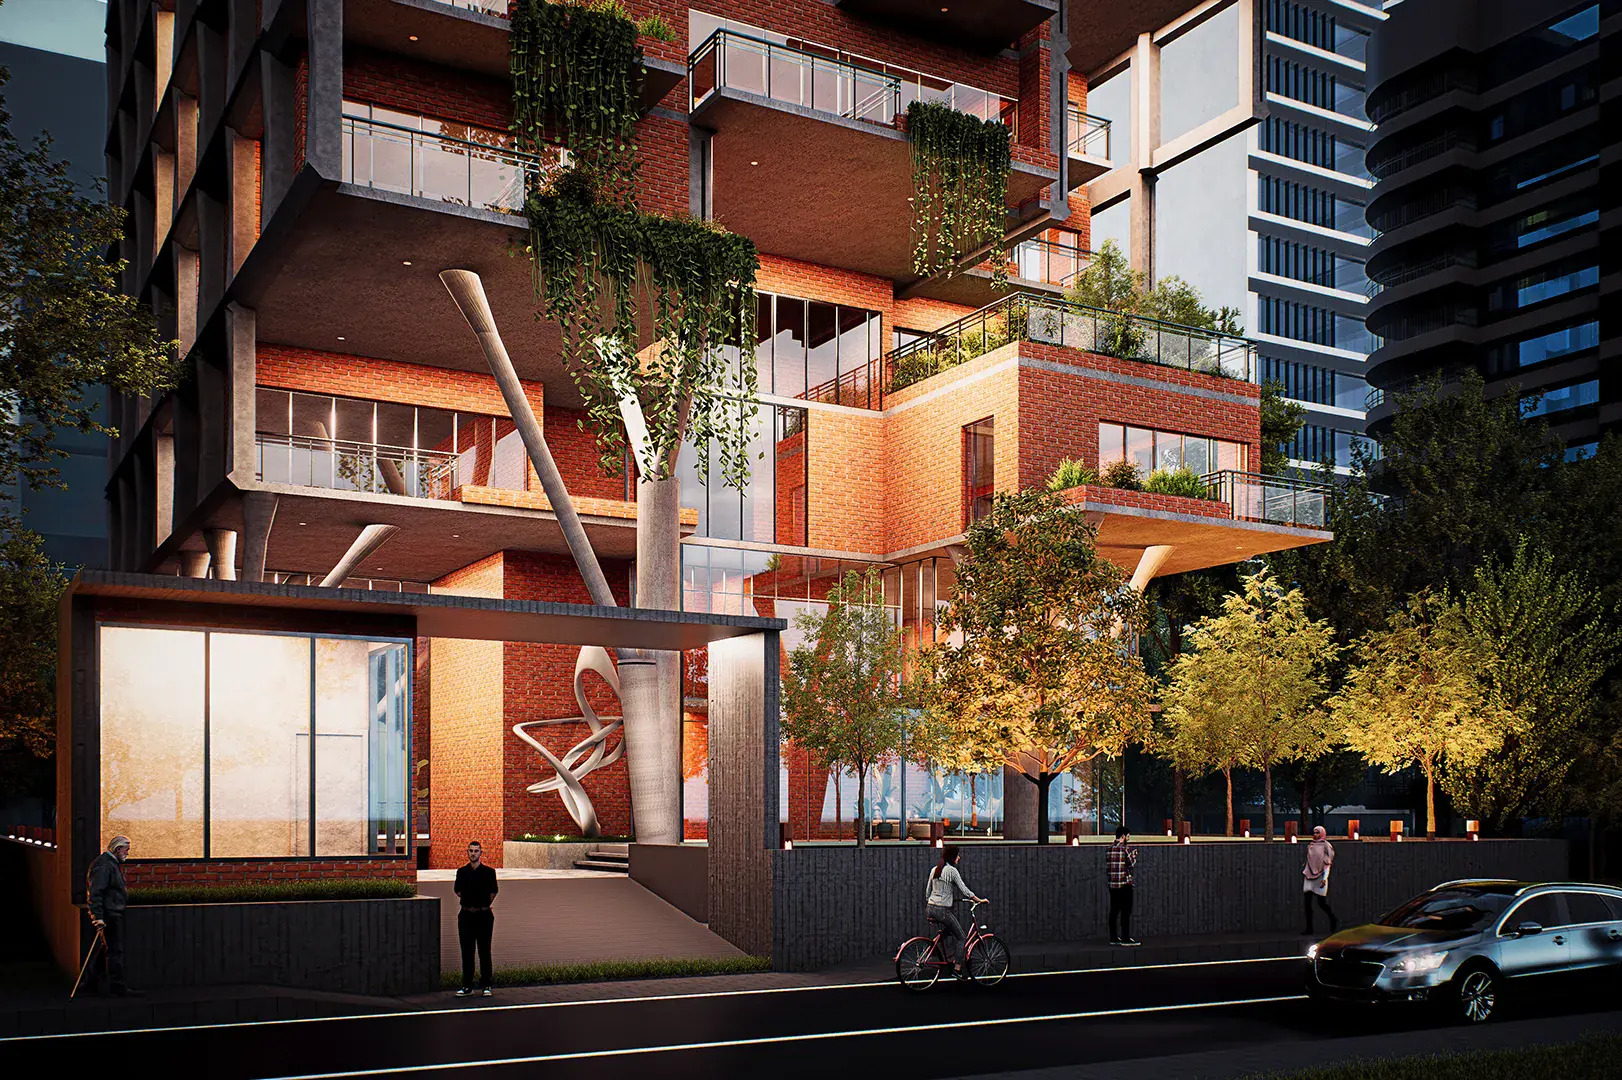
Street-level night view of the double-height entrance, Gulshan Residence
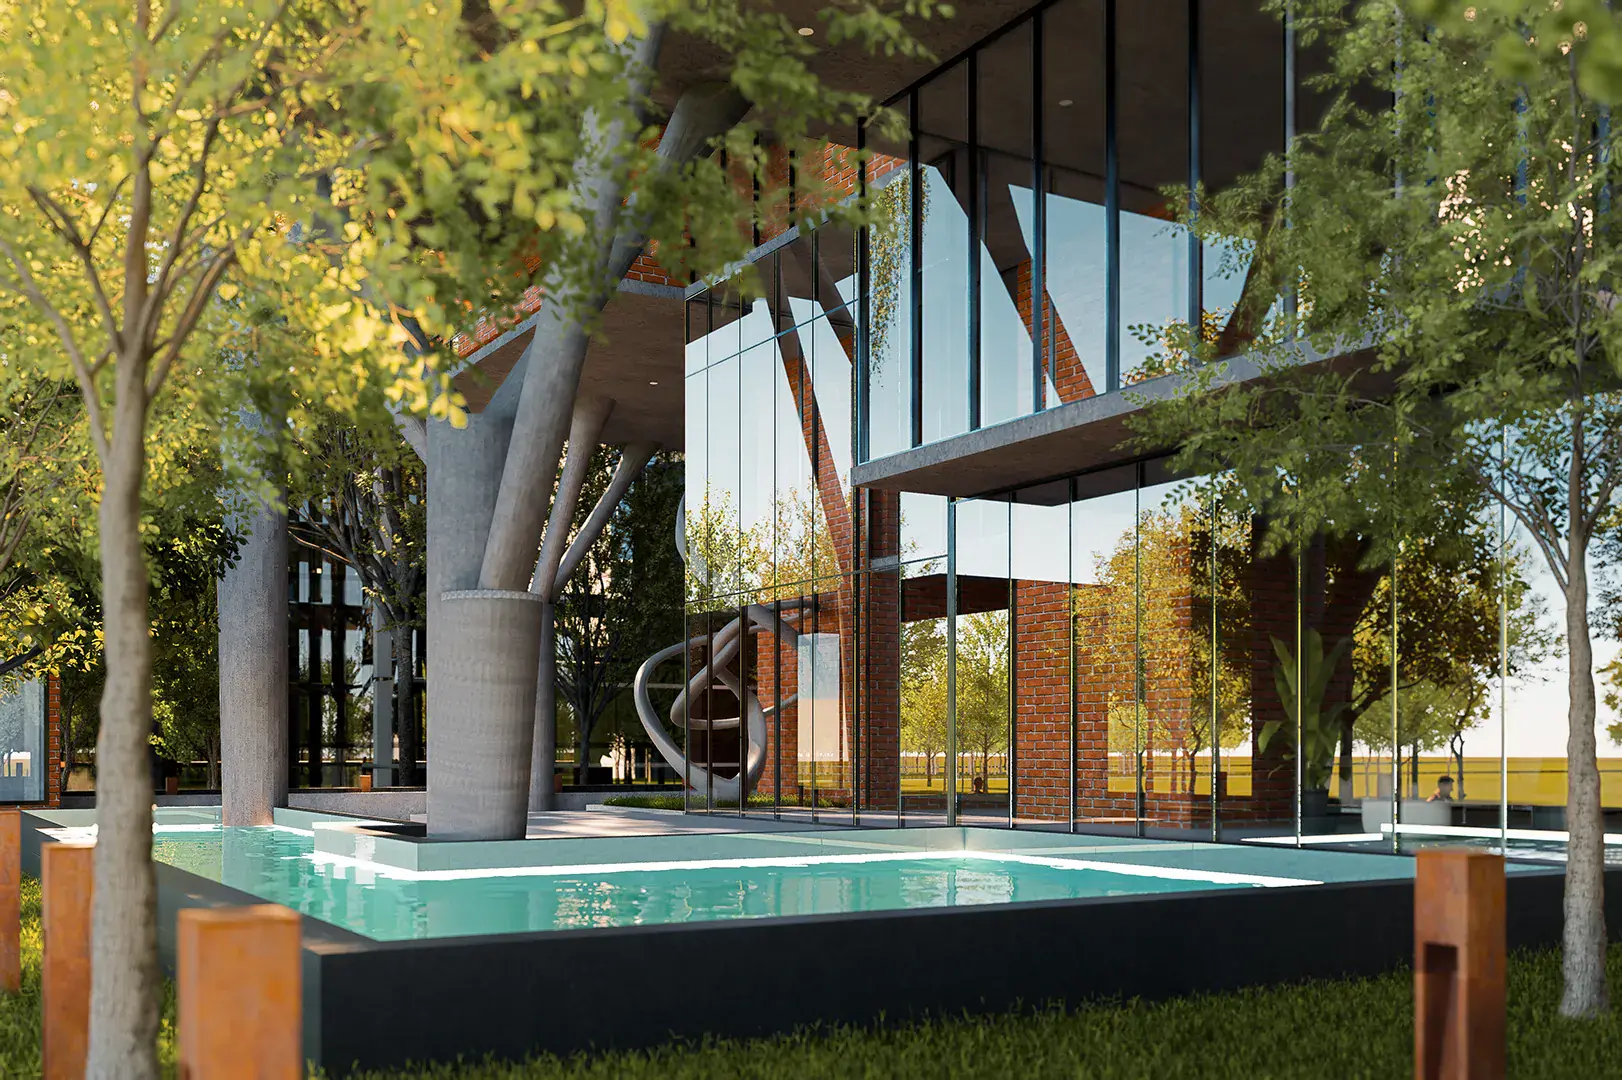
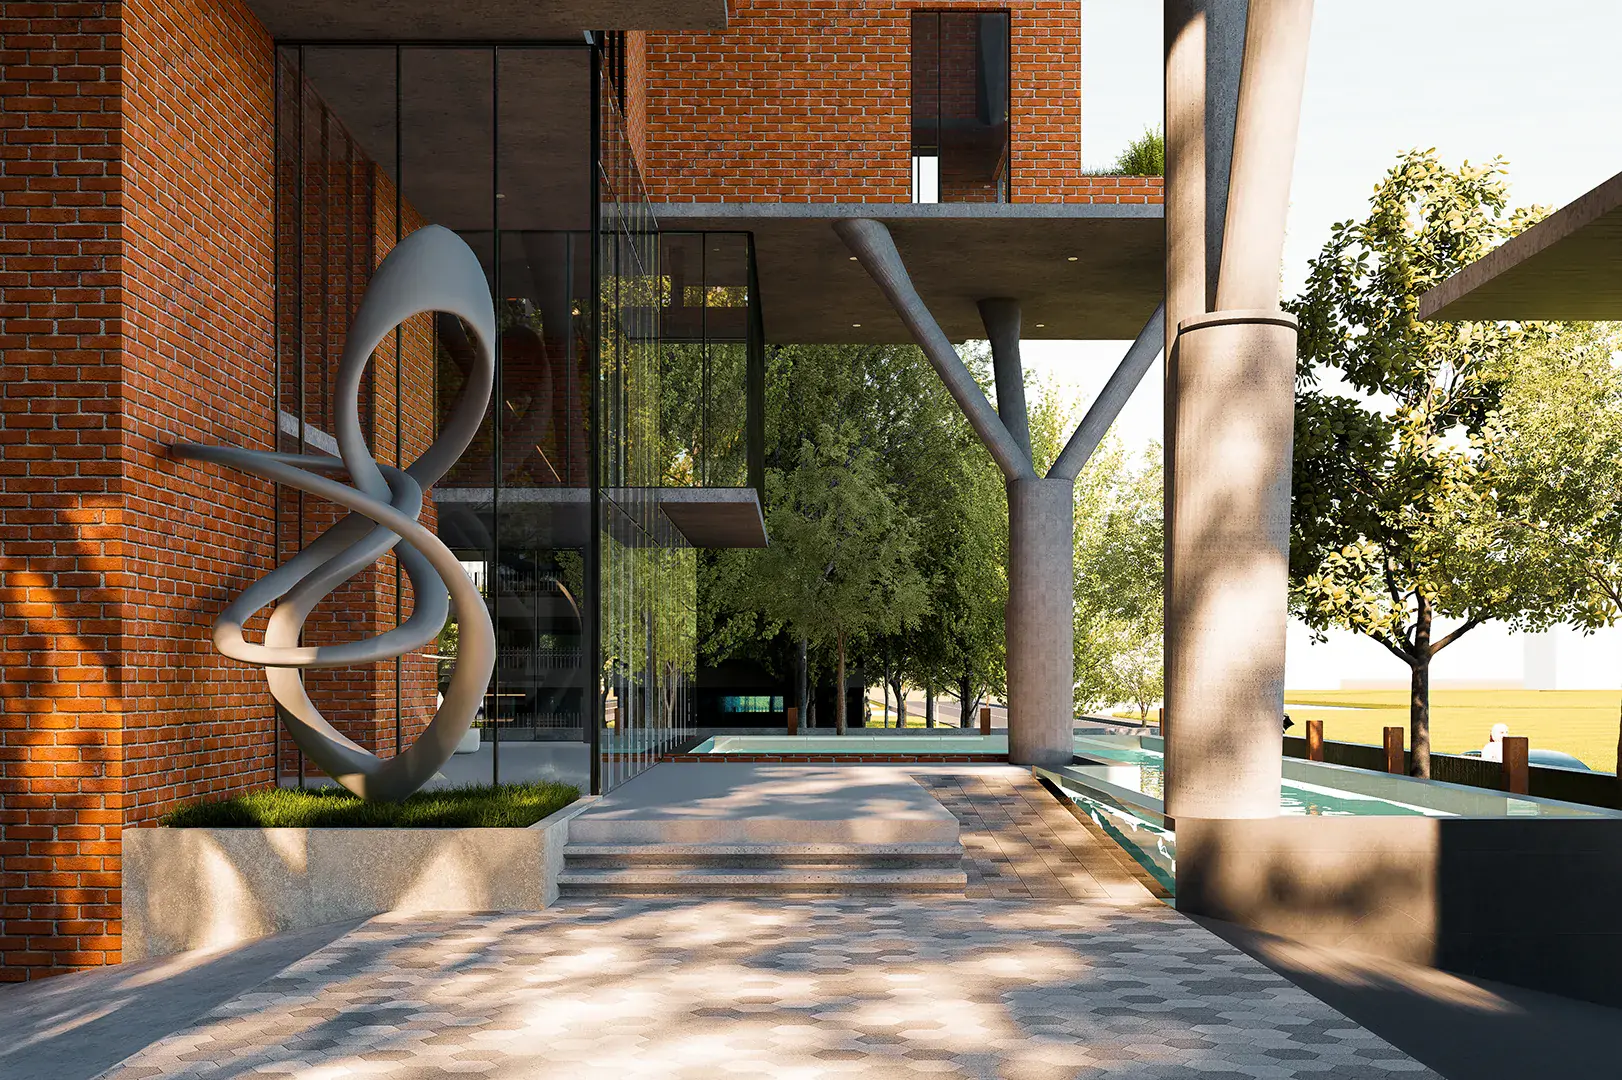
Entry court with a sculptural steel ribbon and tree-like columns, Gulshan Residence
Water court framed by branching columns at the base of Gulshan Residence
Monochrome massing study of Gulshan Residence's interlocking volumes

Programme — as drawn

  1. 01.Entry lobby & reception
  2. 02.Lounge
  3. 03.Formal & family living
  4. 04.Dining & kitchen
  5. 05.Bedroom suites
  6. 06.Verandas
  7. 07.Open terraces
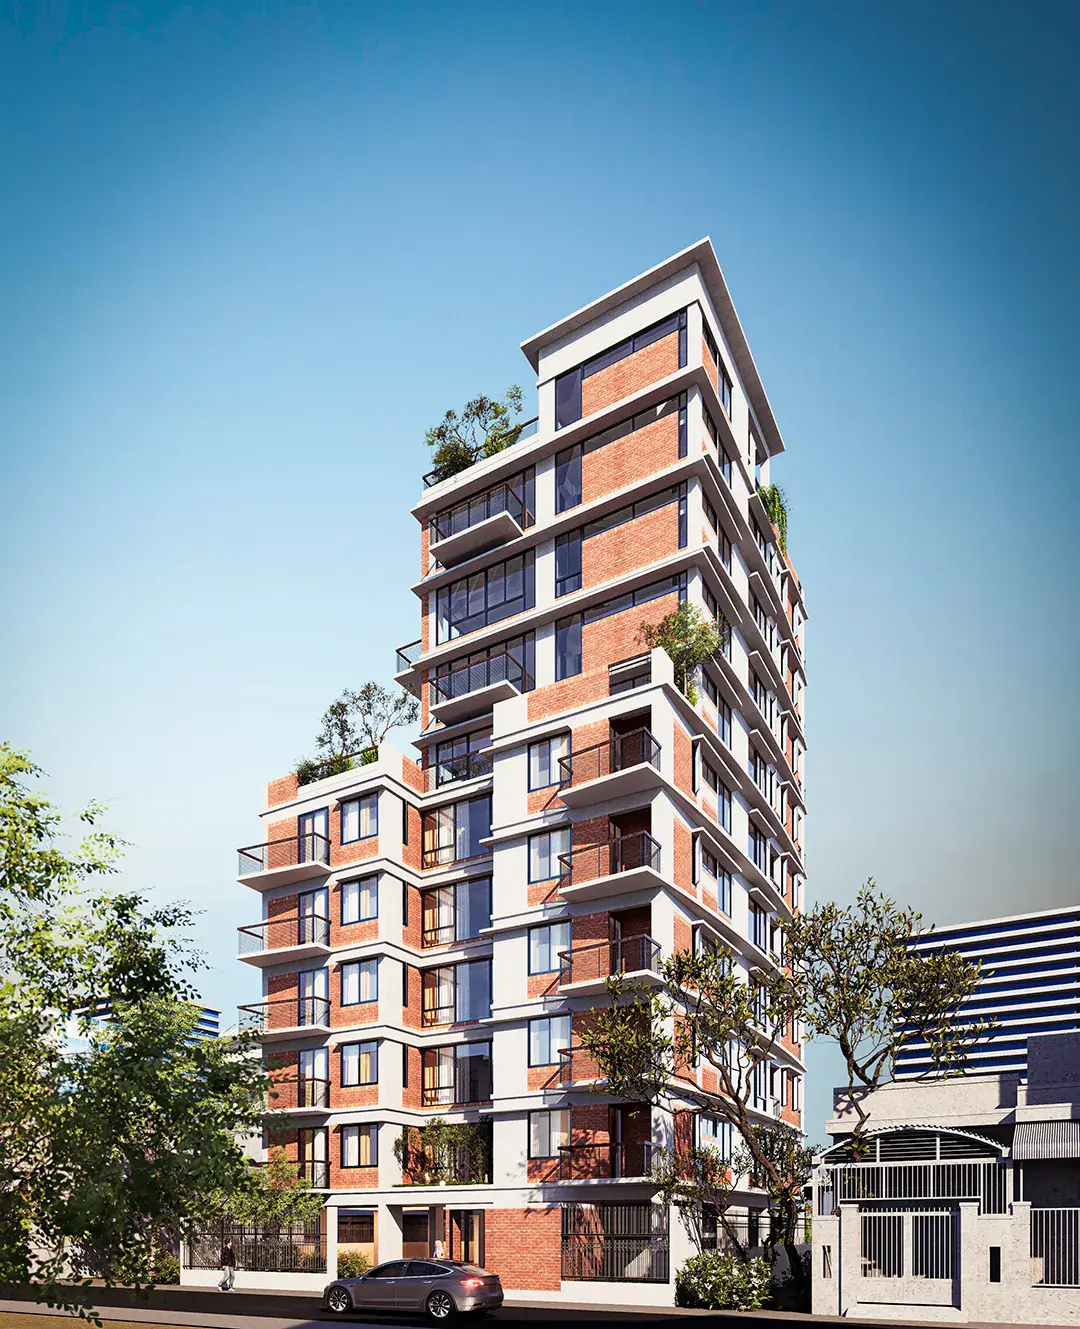
Bithi Residence — brick and white tower with south-facing balconies
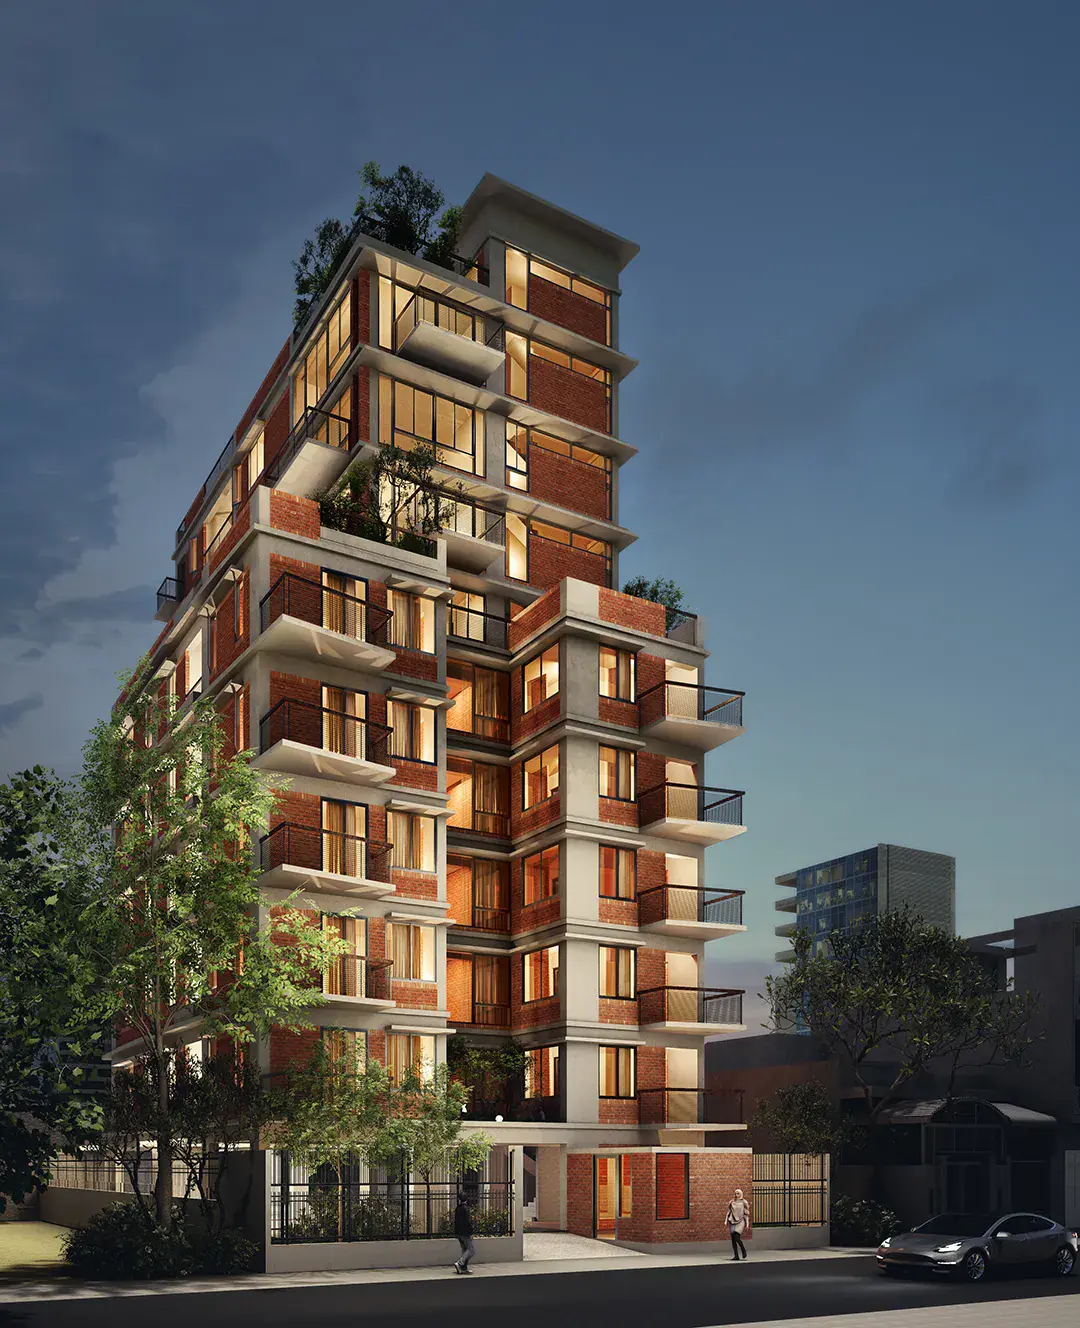
Bithi Residence at dusk with warm light behind the brick screens

Next project

Bithi Residence