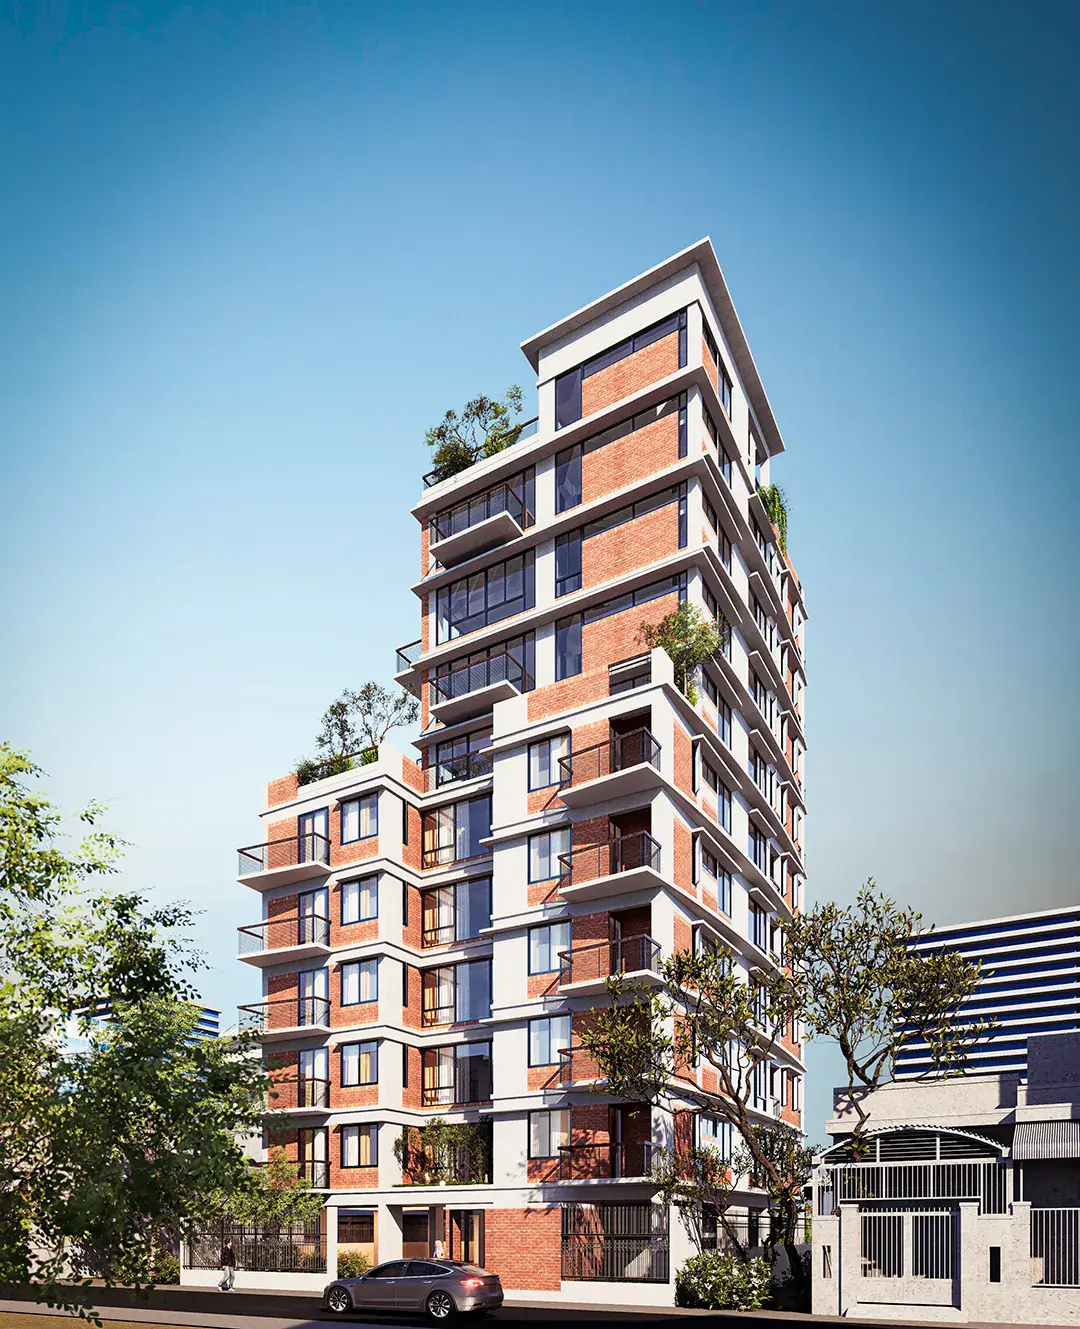
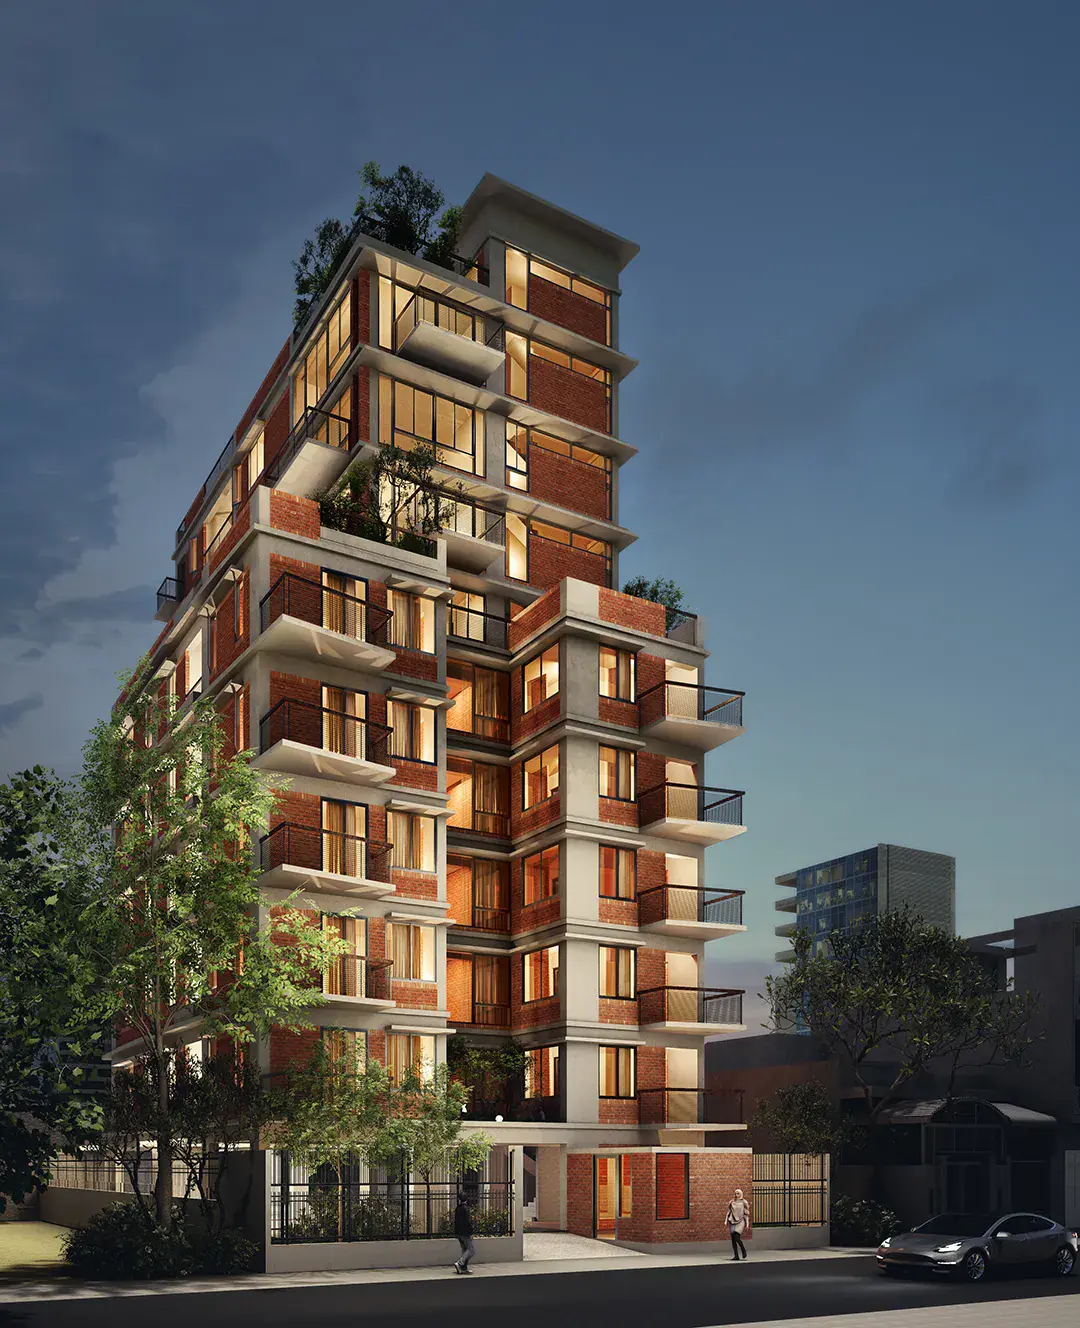
Bithi Residence
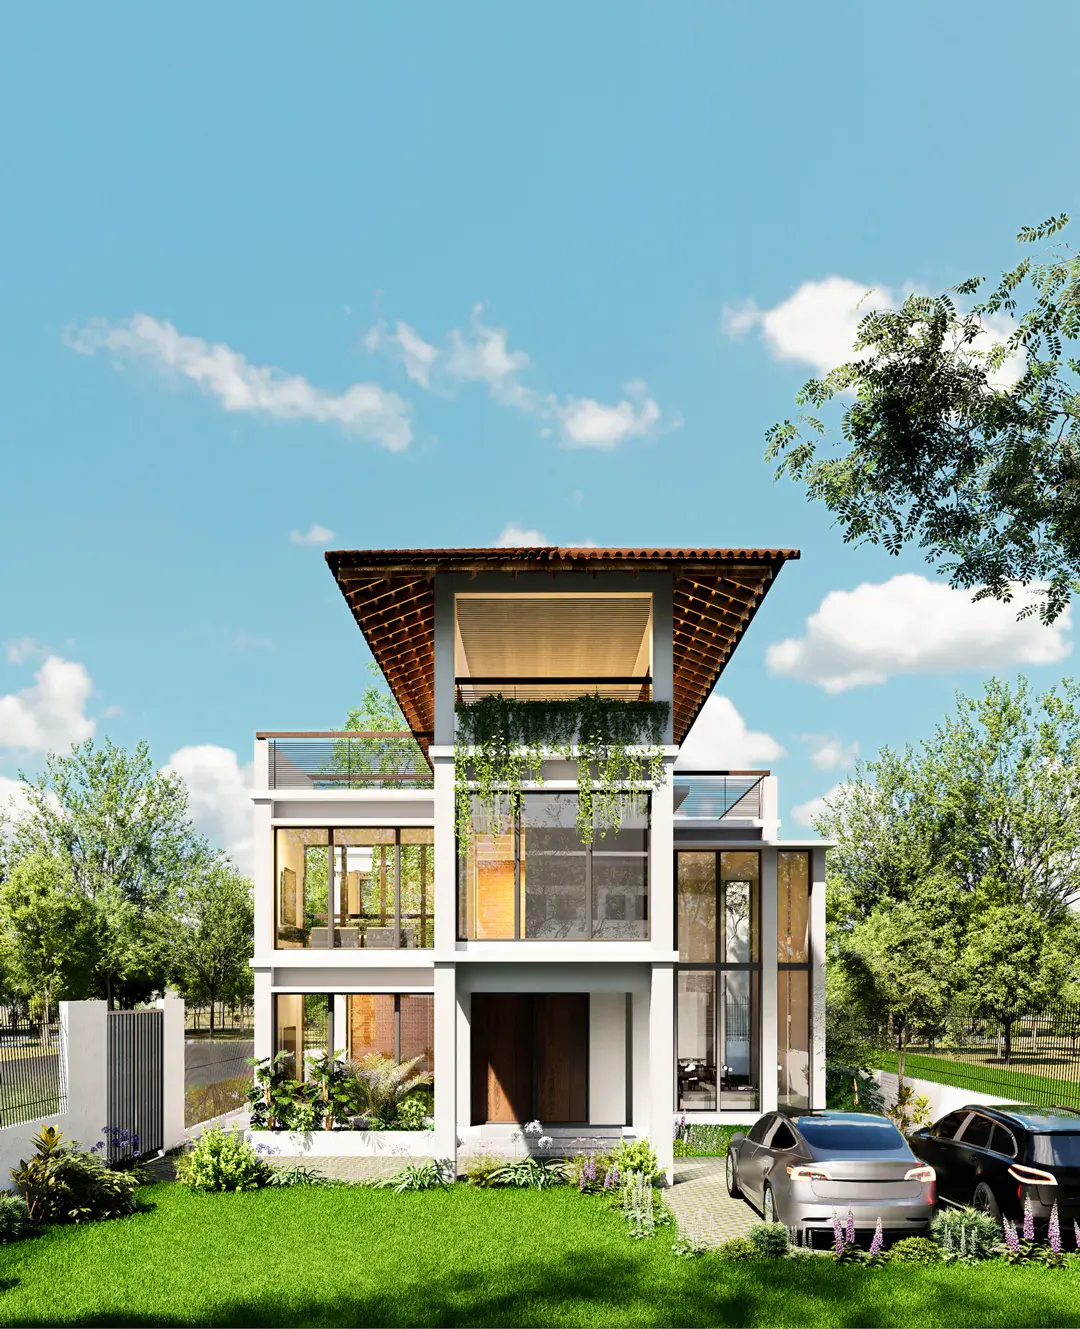
A tower that lets the climate decide — south-facing rooms, a breezy courtyard for children and rainwater harvested beneath brick and concrete.
Climate strategies
- বাতাসBreeze
- আলোLight
- ইটBrick
- বৃষ্টিRain
- সবুজGreen
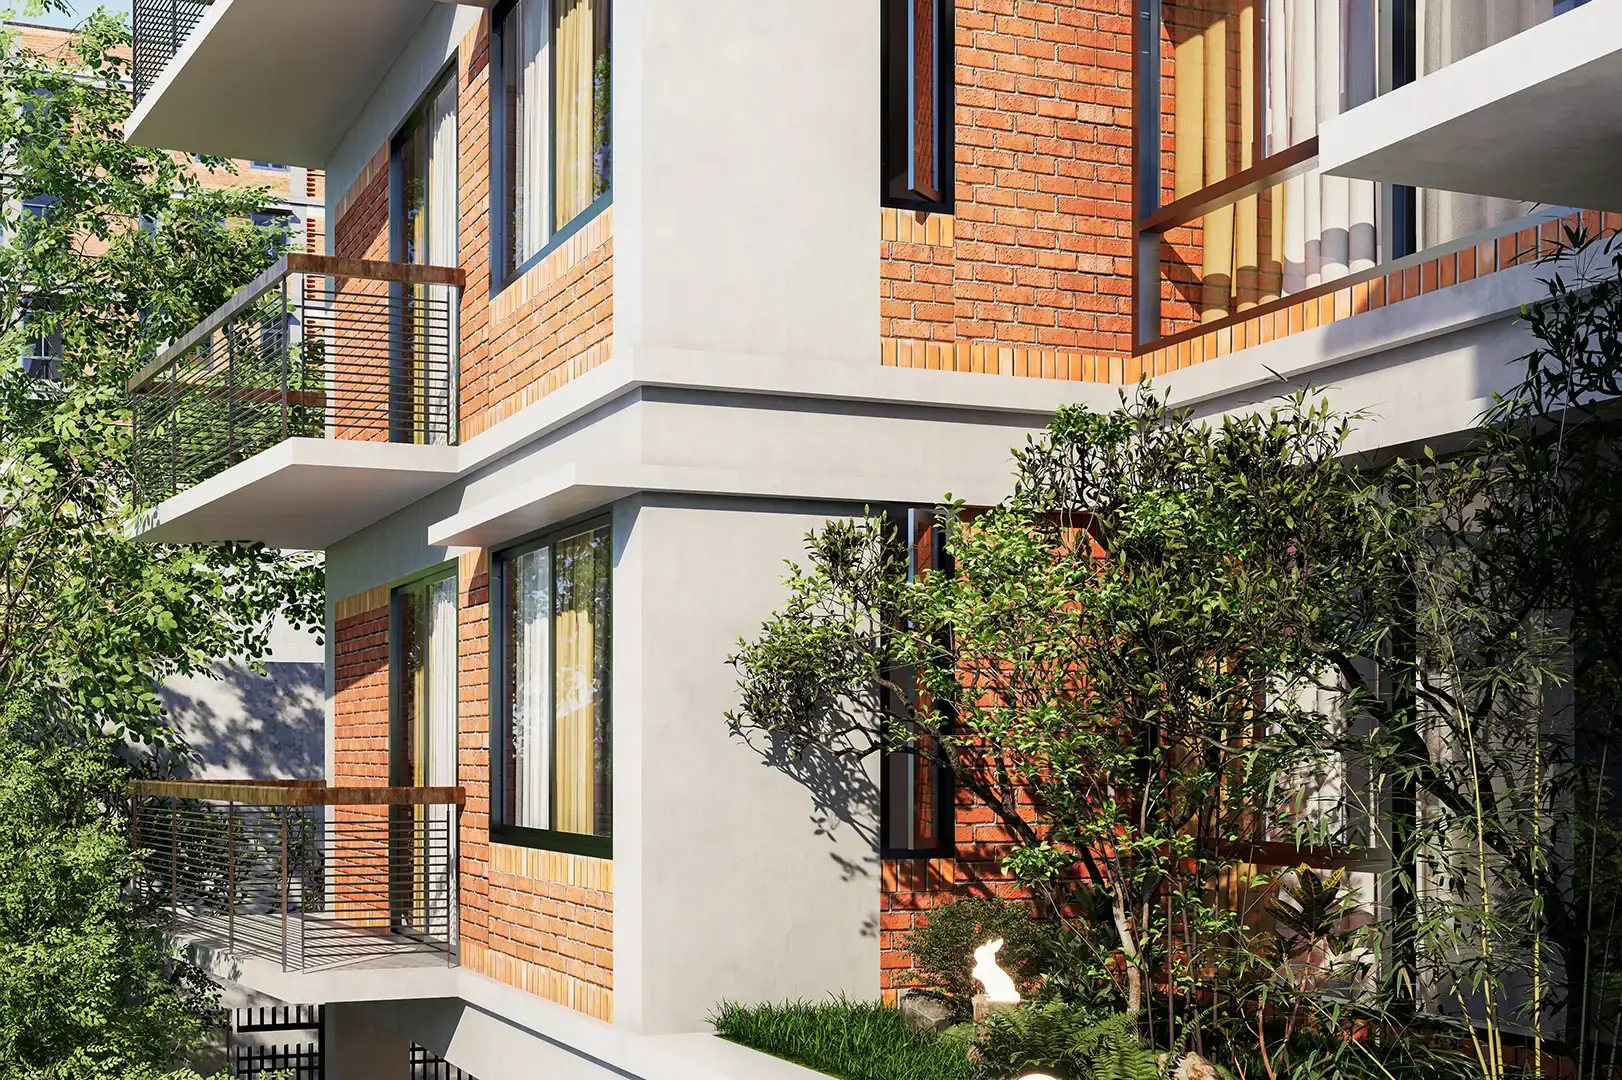
In this project we let the climate guide our design choices. The south side holds the bedrooms, balconies and a ground-floor courtyard that captures natural light, promotes ventilation and takes advantage of the seasonal south-east winds.
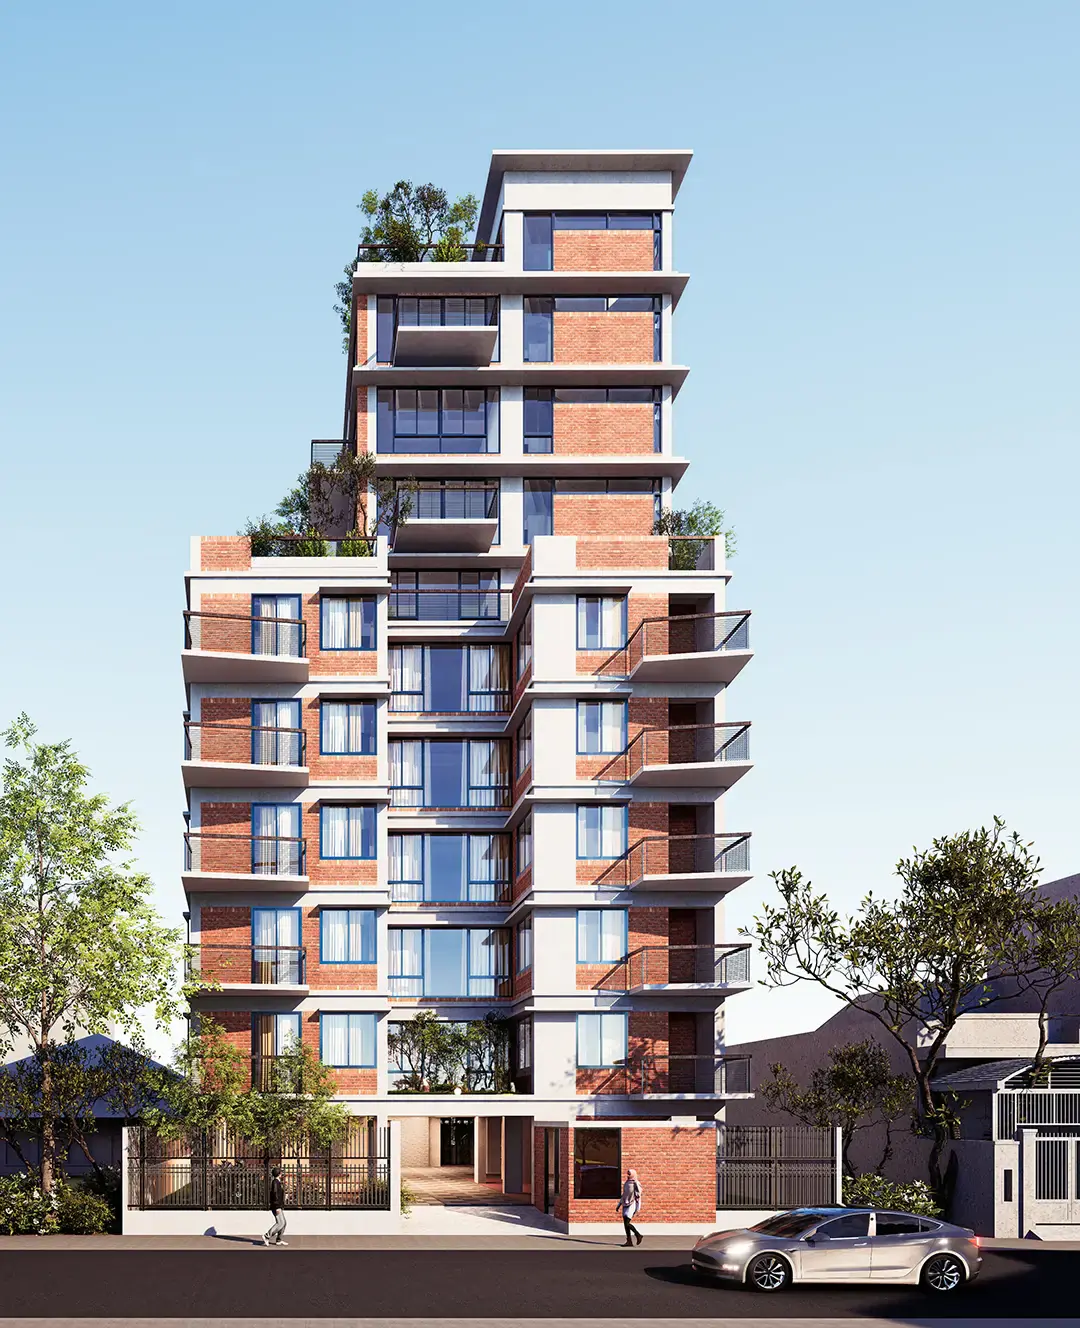
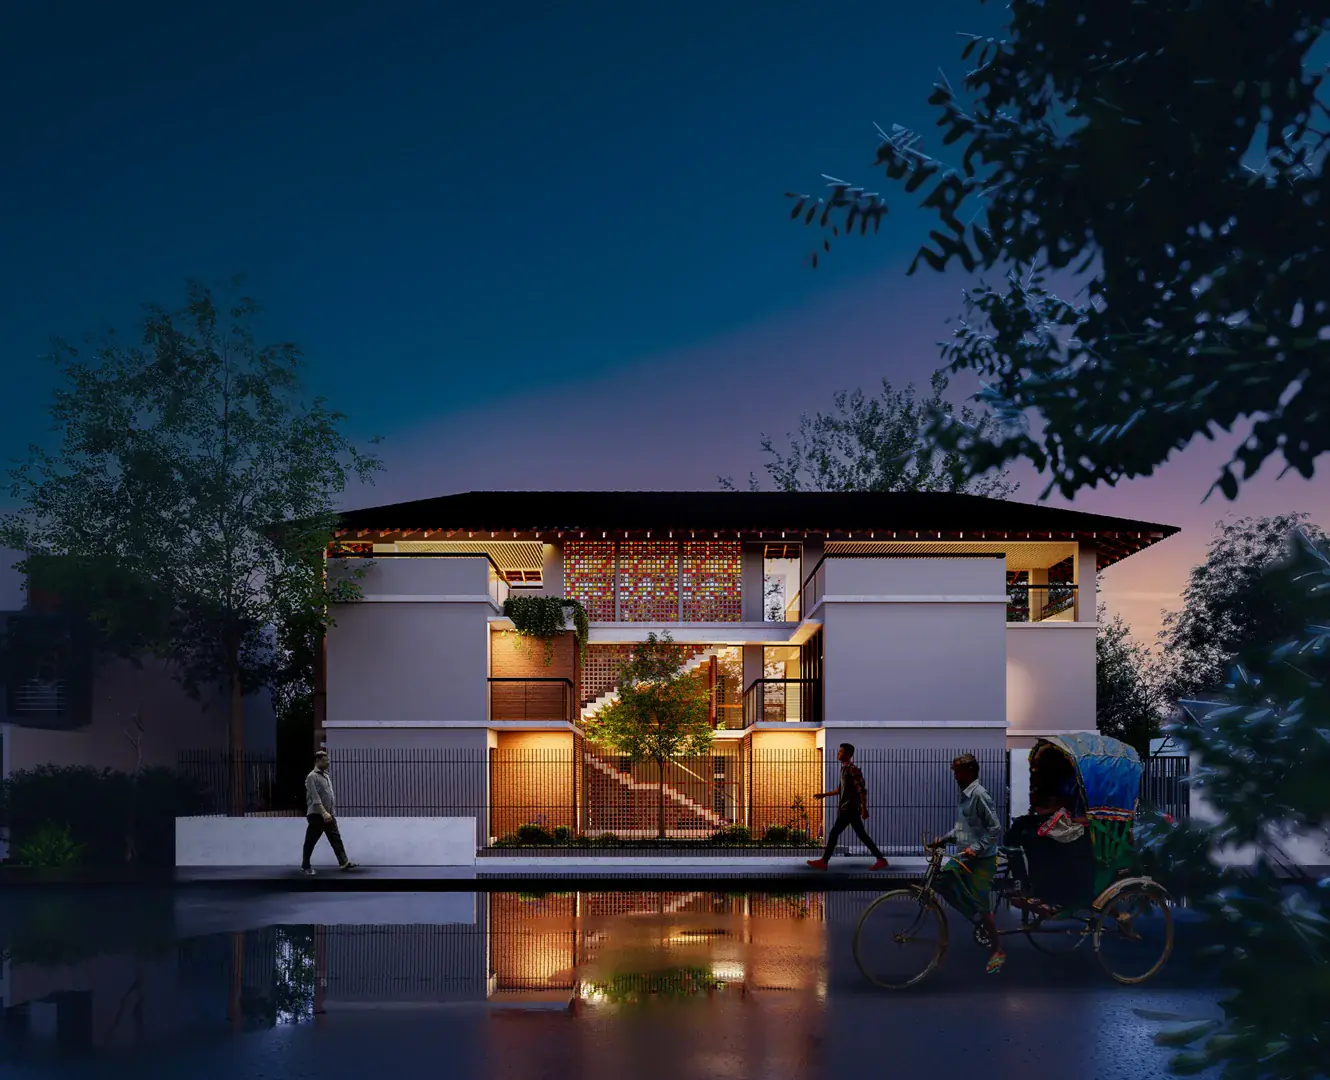
The courtyard serves a dual purpose — a playful area for children and a communal green space for every family in the building.
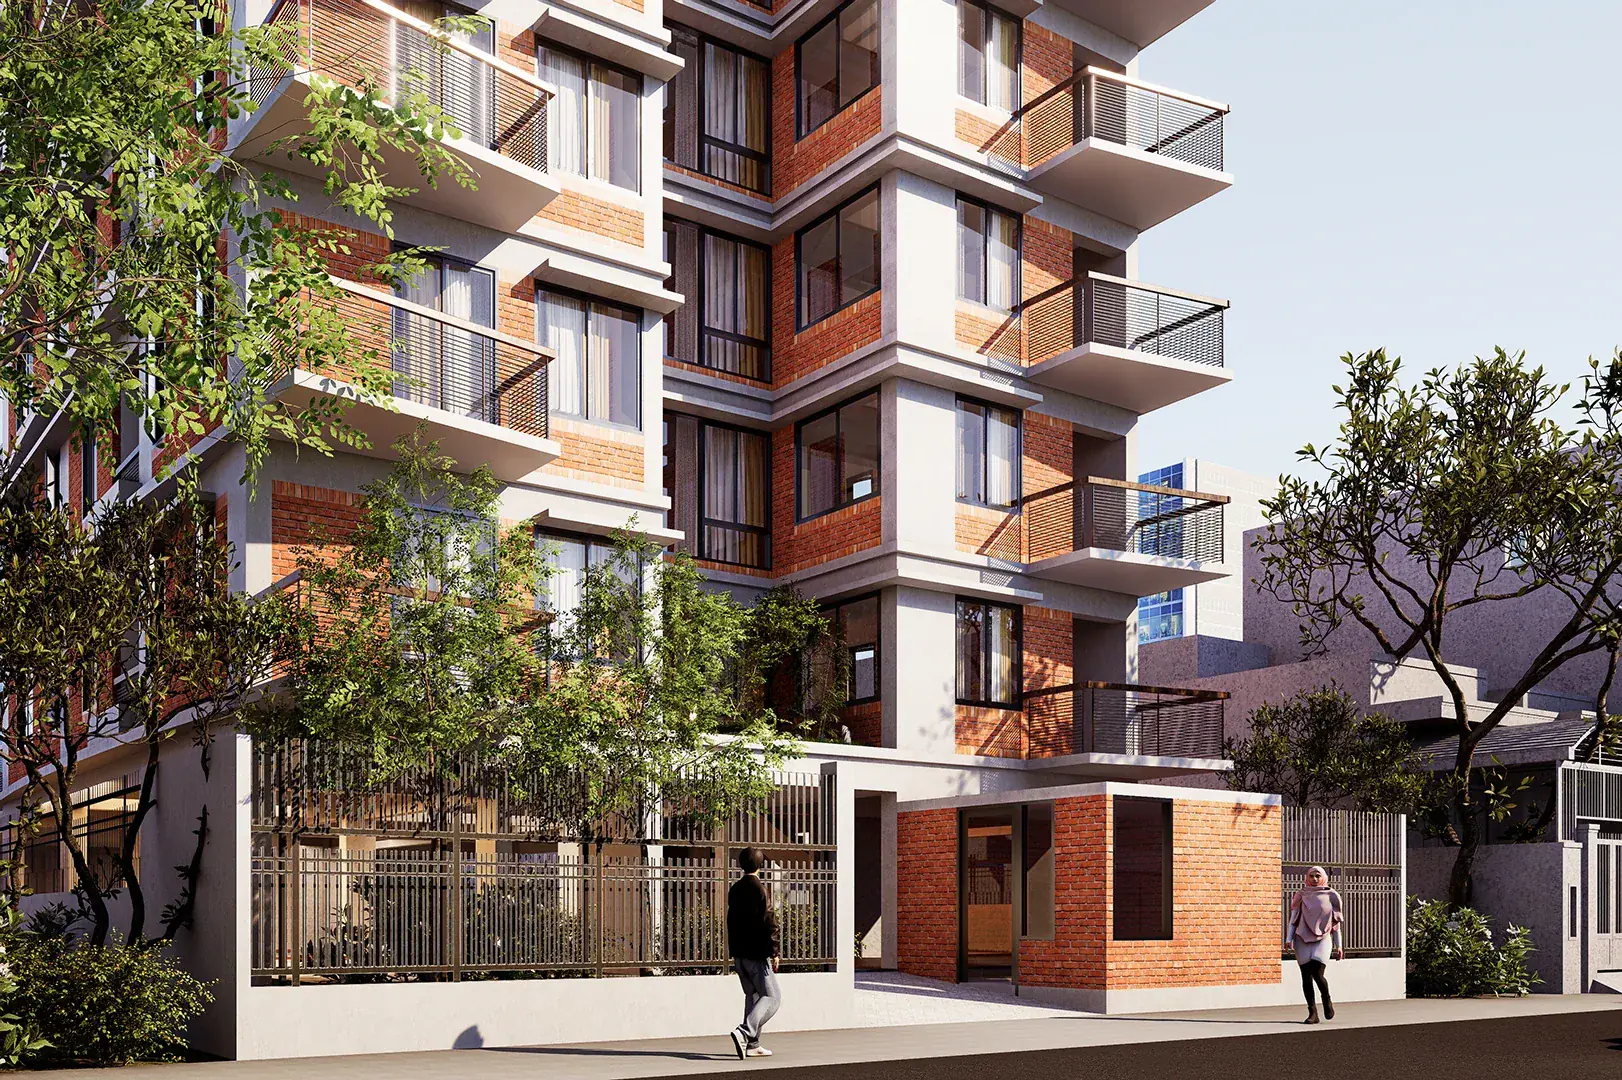
Exposed brick and concrete were chosen for their durability and low maintenance, while a rainwater harvesting system feeds the reservoir. Deeply rooted in the climate and context of Bangladesh, the design balances comfort, sustainability and livability.
Programme — as drawn
- 01.Guard room
- 02.Lounge
- 03.Lobby & stair
- 04.Living & dining
- 05.Kitchen
- 06.Bedrooms
- 07.Verandas
- 08.Open terrace
Next project