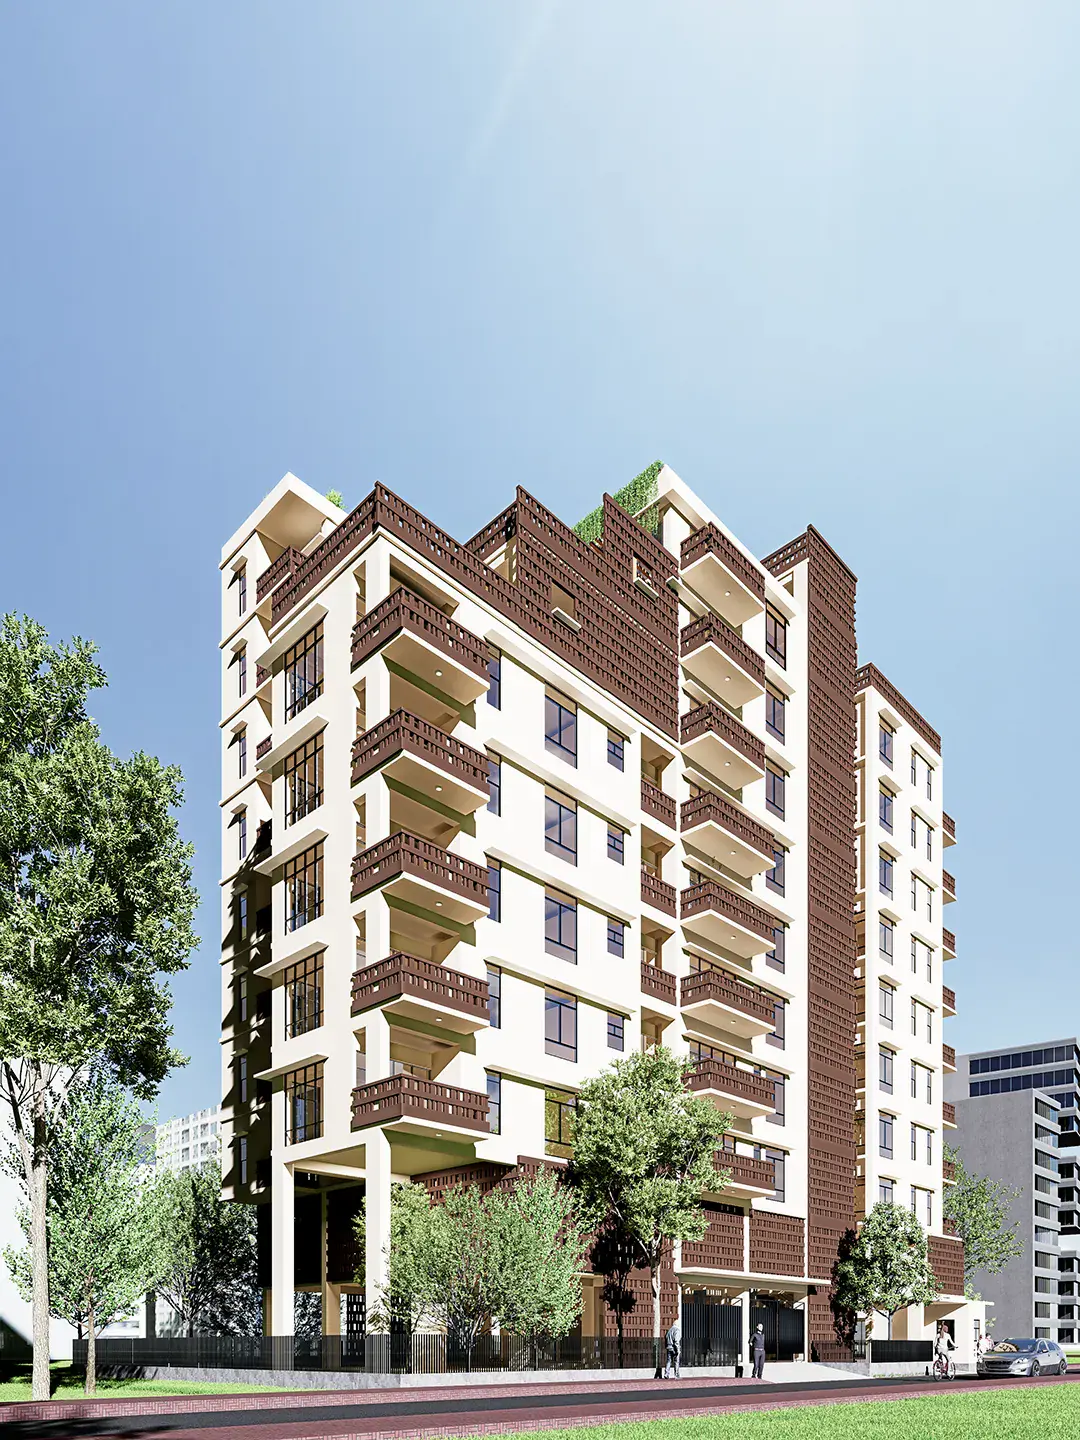
The Artisan Retreat
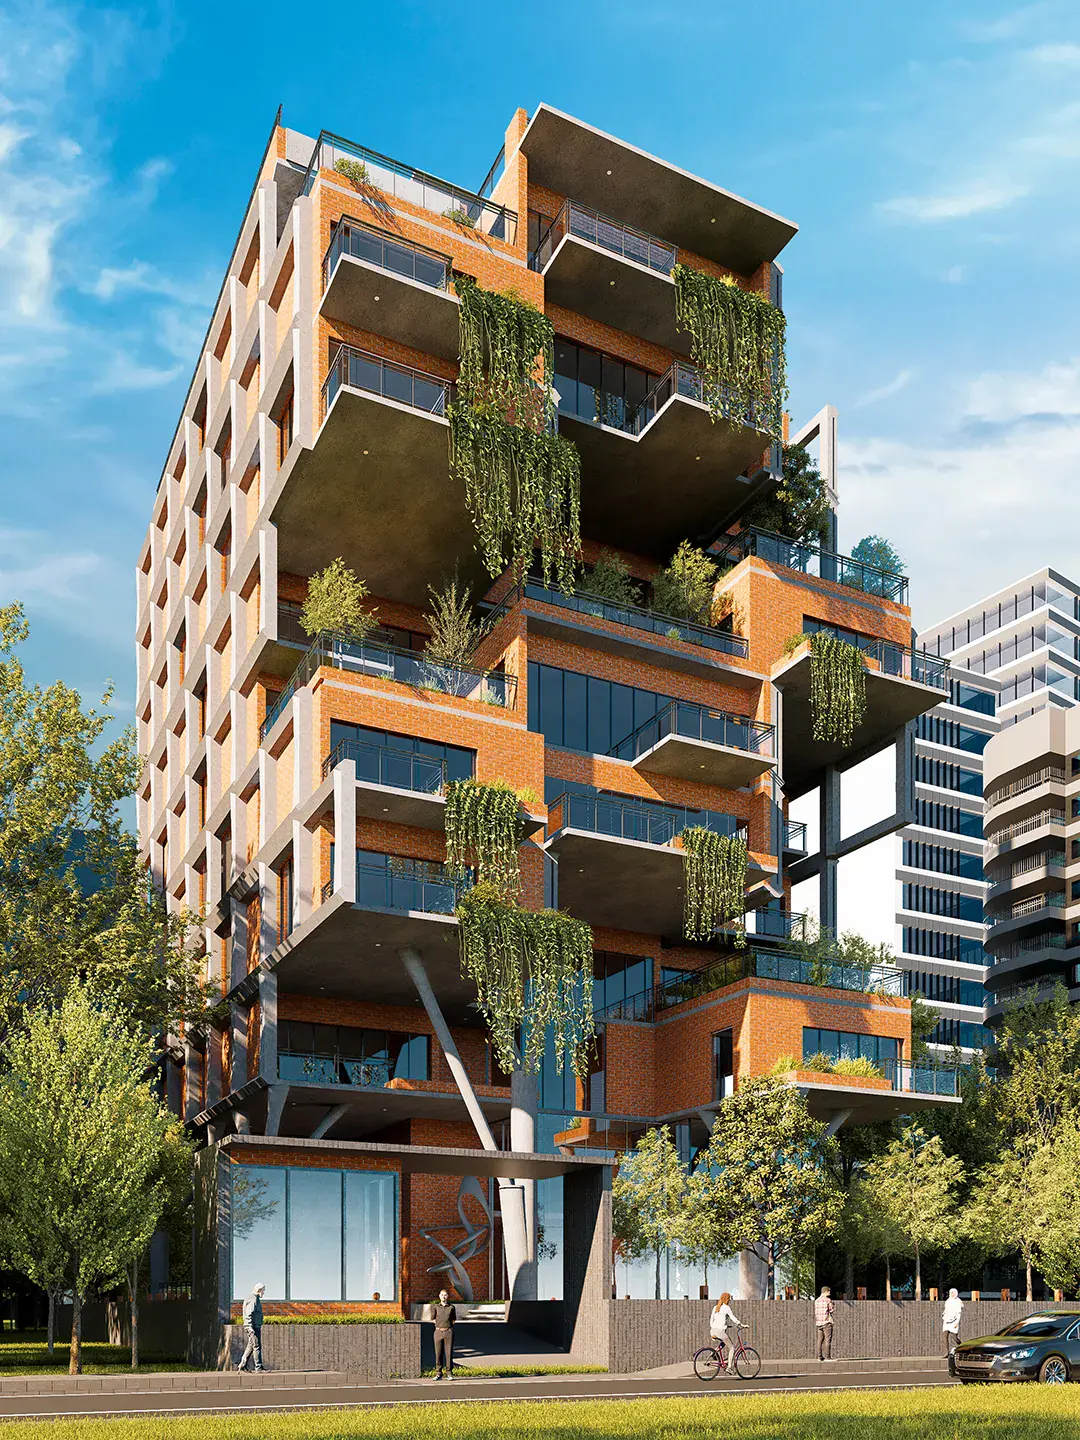
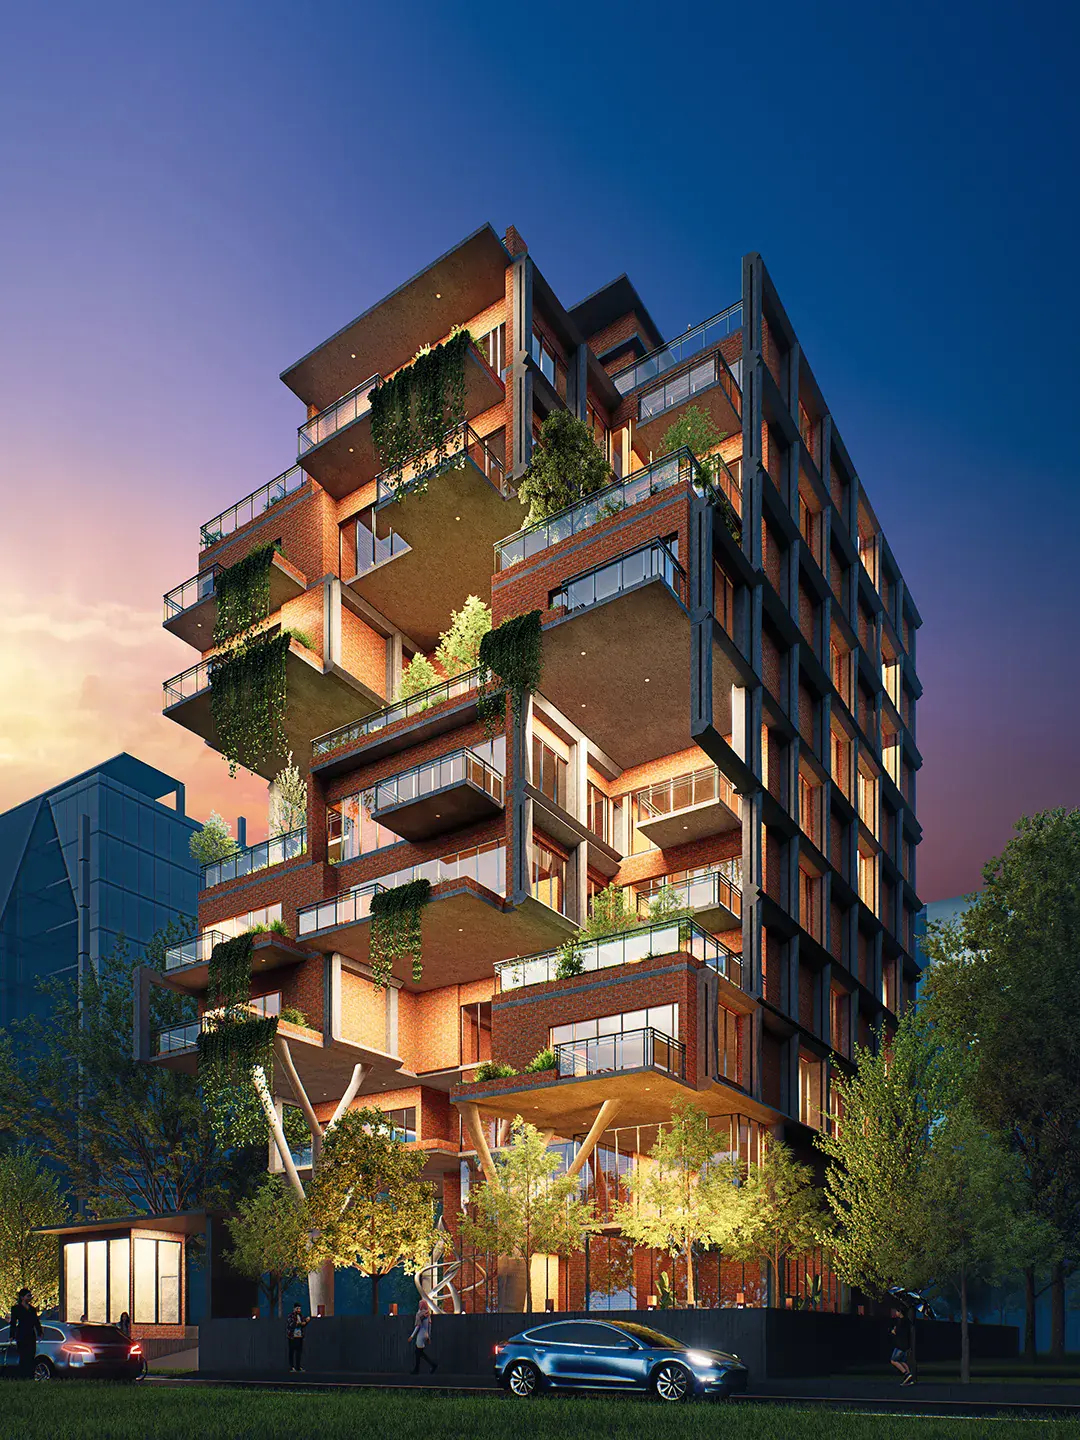
Joint-venture living, reimagined: stepped massing creates 'backyards in the sky' behind a deep-brown façade that echoes traditional jali work.
Climate strategies
- আলোLight
- সবুজGreen
- বাতাসBreeze
The Artisan Retreat reinterprets joint-venture living by prioritising identity, comfort and landowner value. The building's stepped massing creates private terraces on the upper levels, offering “backyards in the sky” that deliver the spatial freedom of a detached home within an urban footprint.
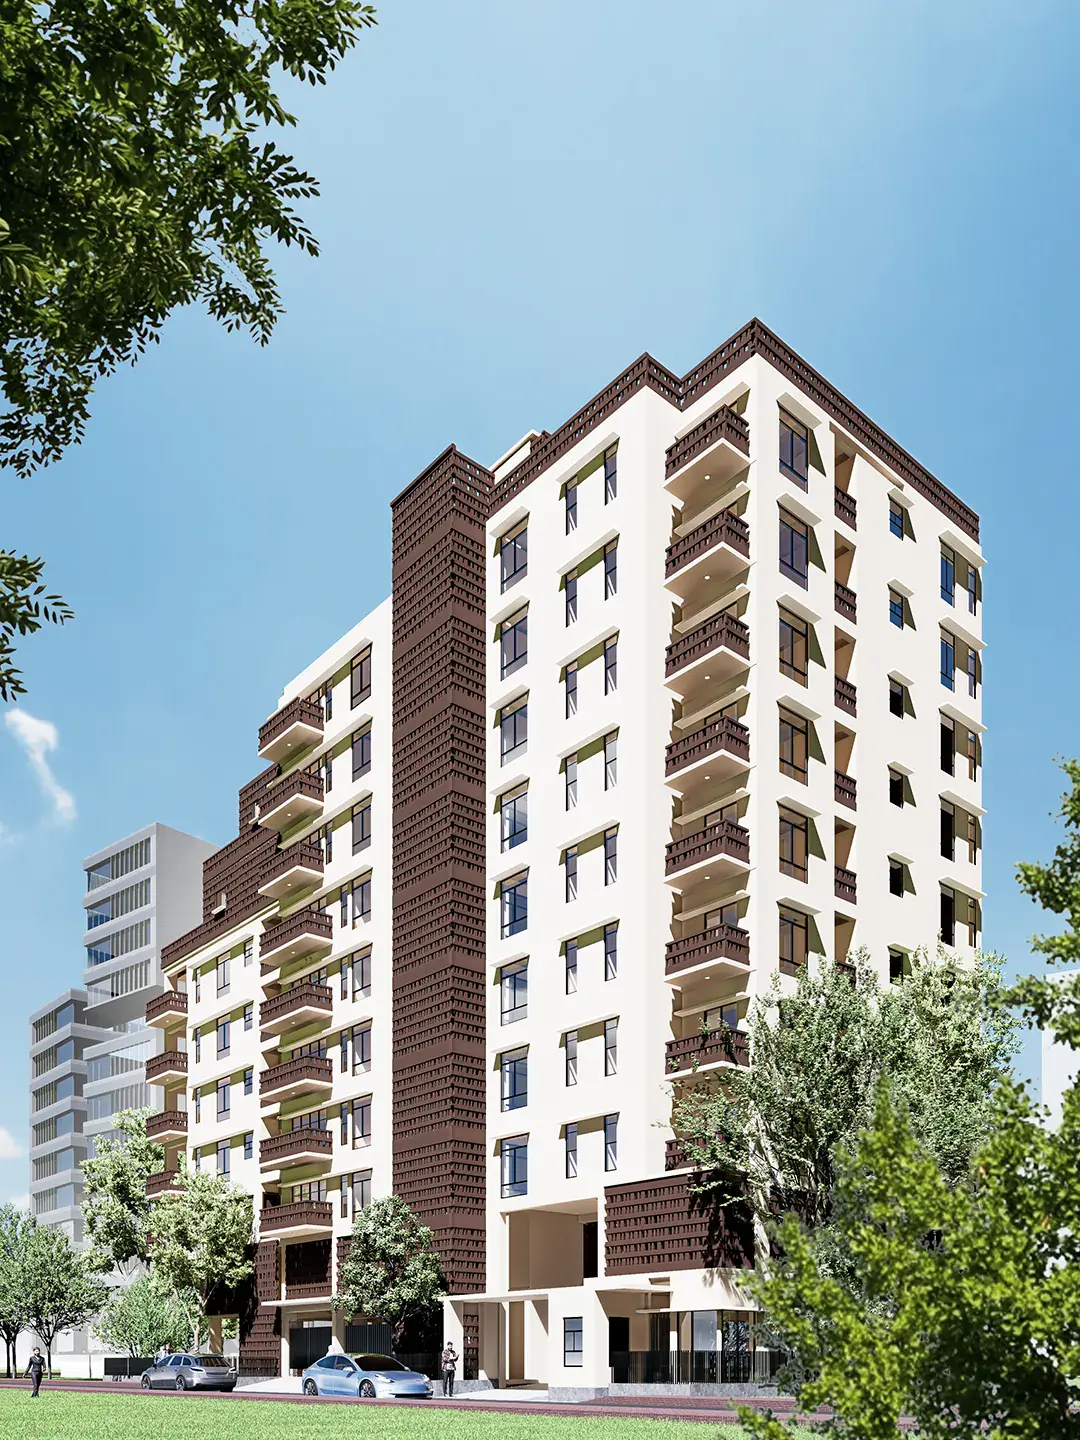
A deep-brown textile façade — echoing traditional jali work — wraps the balconies, filtering the western sun while providing privacy, rhythm and a distinct visual signature.
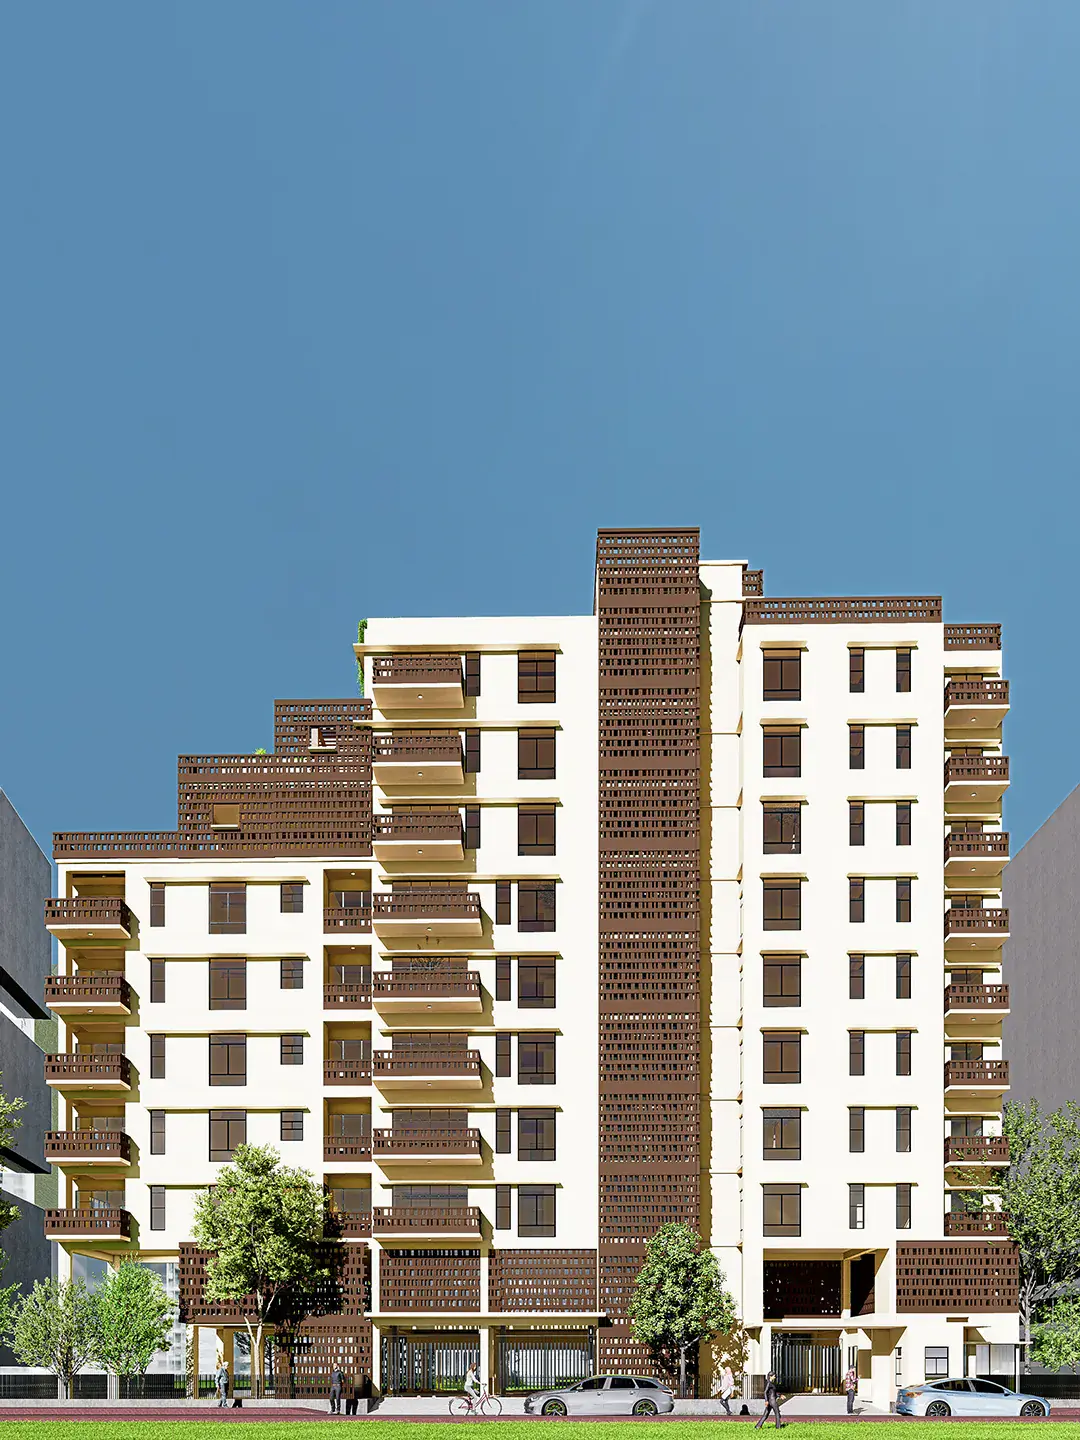
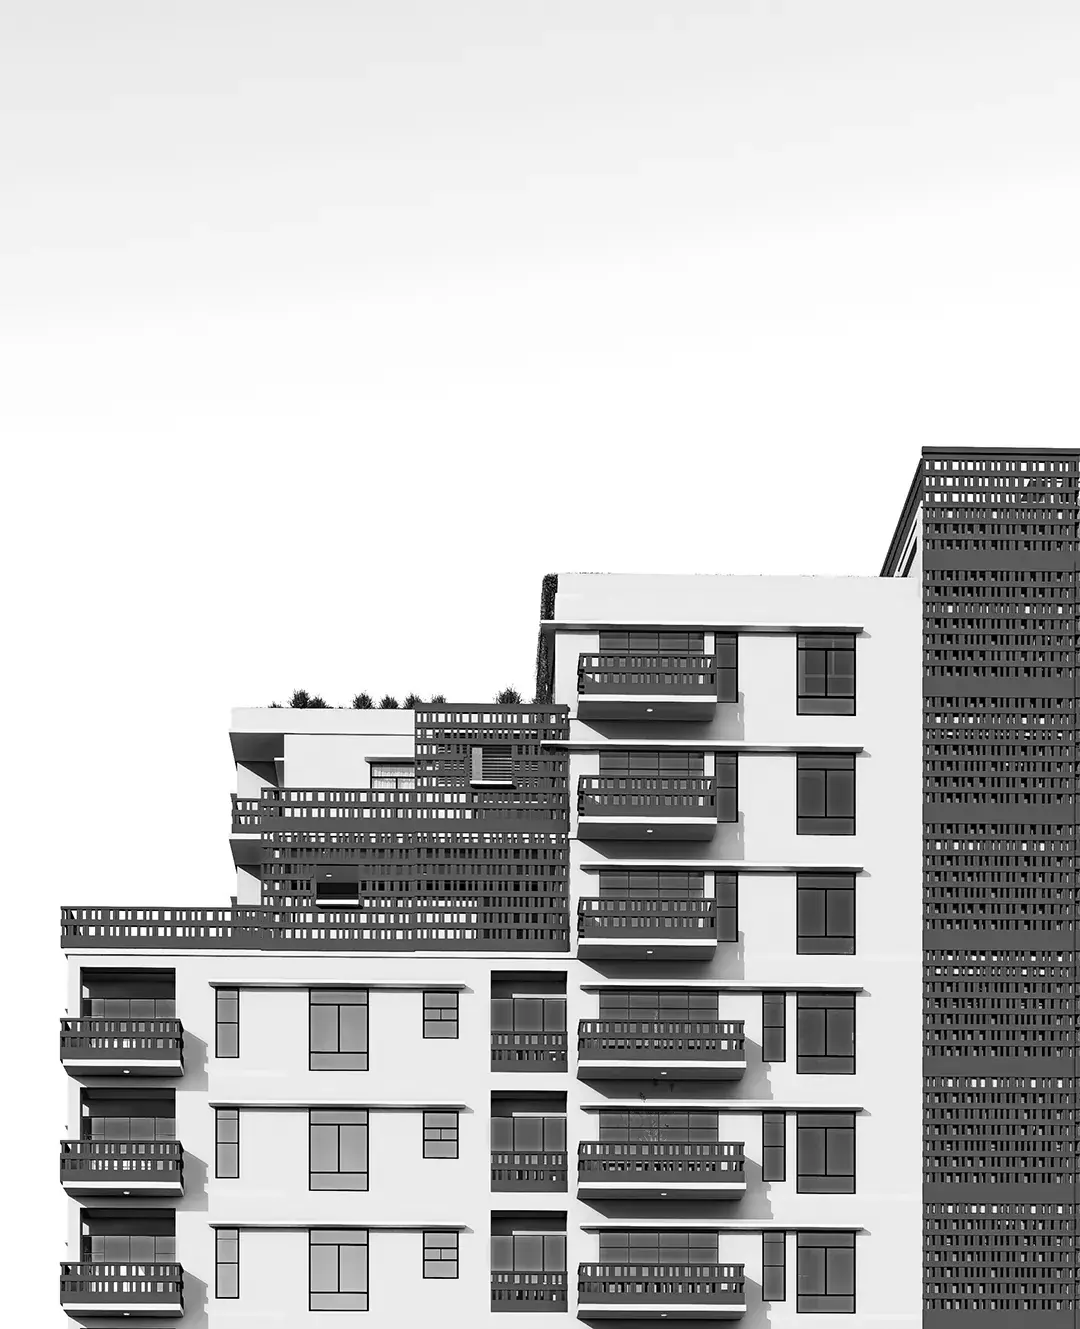
Through these layered strategies the project transforms landowner equity into tangible architectural privilege, establishing a refined model of urban luxury that merges density with individual aspiration.
Programme — as drawn
- 01.Reception
- 02.Community meeting space
- 03.Car lift
- 04.Lobby & stair
- 05.Private sky terraces
- 06.Apartments
Next project